{{ variable.name }}
Model: PMA-1010 | Type: Portable Nondestructive Indentation Tester
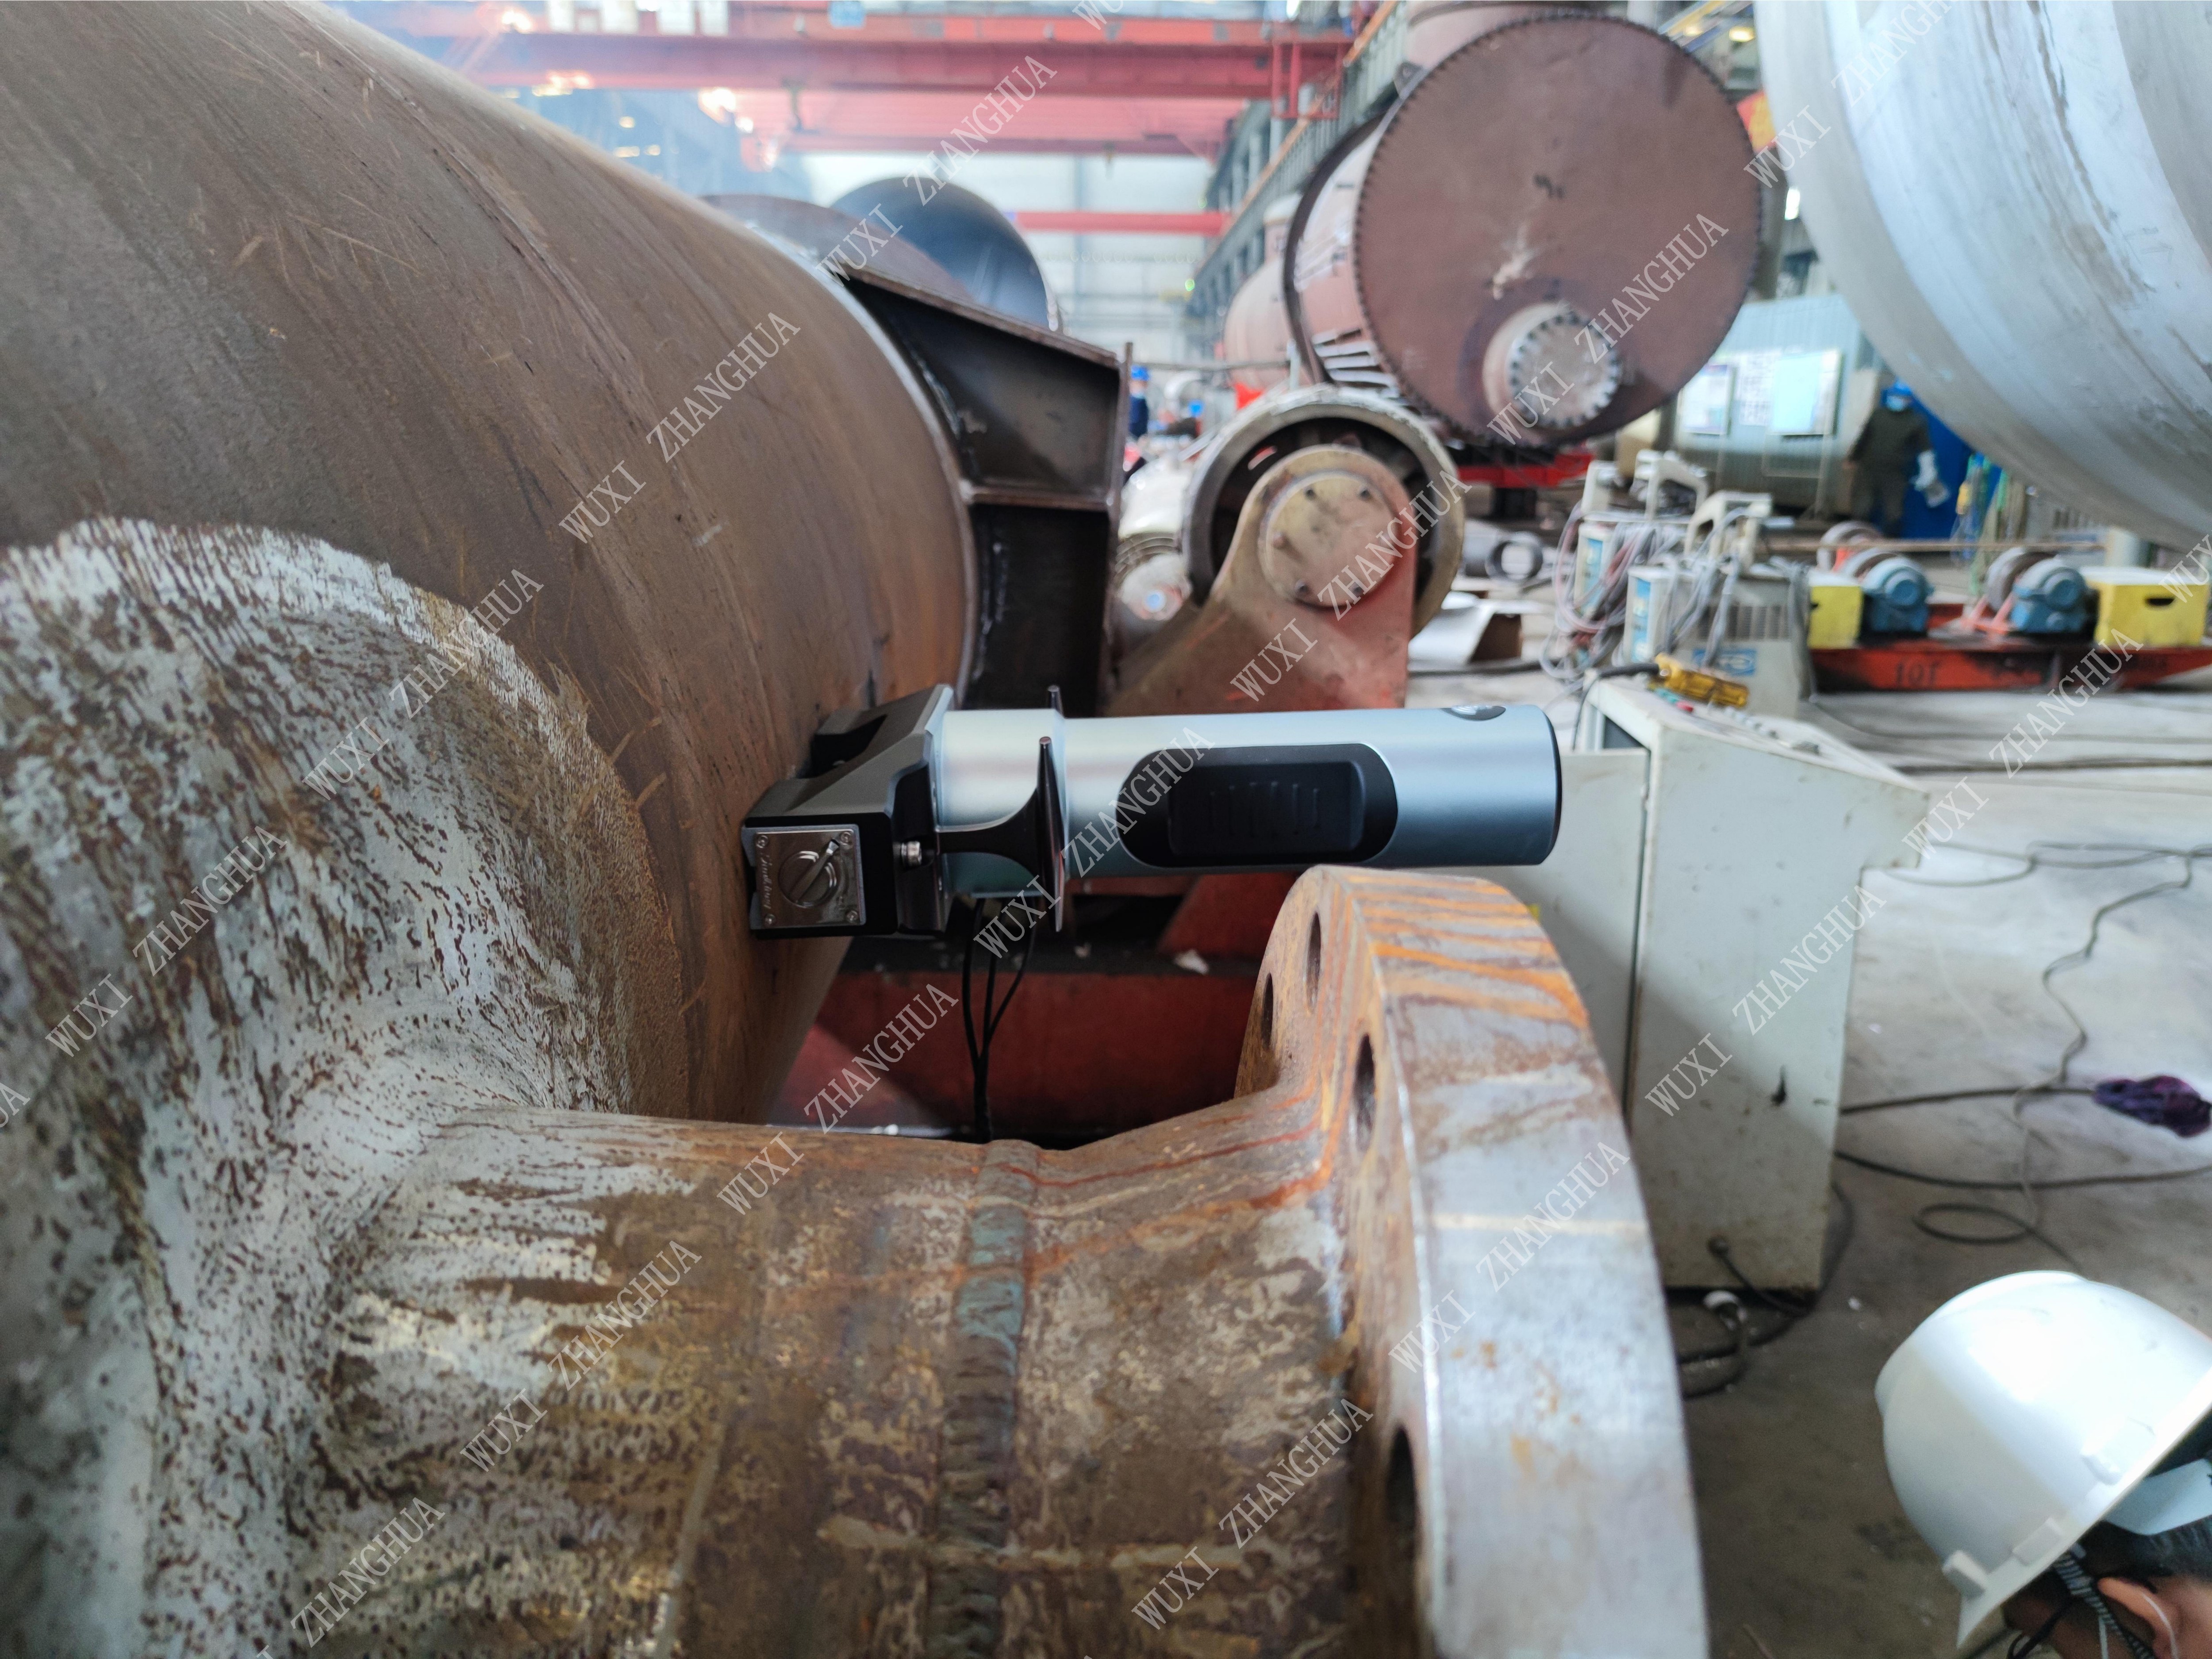
This portable residual stress tester, model PMA-1010, is designed for nondestructive measurement of welding residual stress in pipelines. It is especially effective for verifying stress redistribution before and after hydrotesting, providing essential data for pipeline integrity assessments.
Creates indentations of just 1mm, ensuring no interference with pipeline inspection gauges (PIGs).
Capable of measuring at macro-scale, ideal for weld zones.
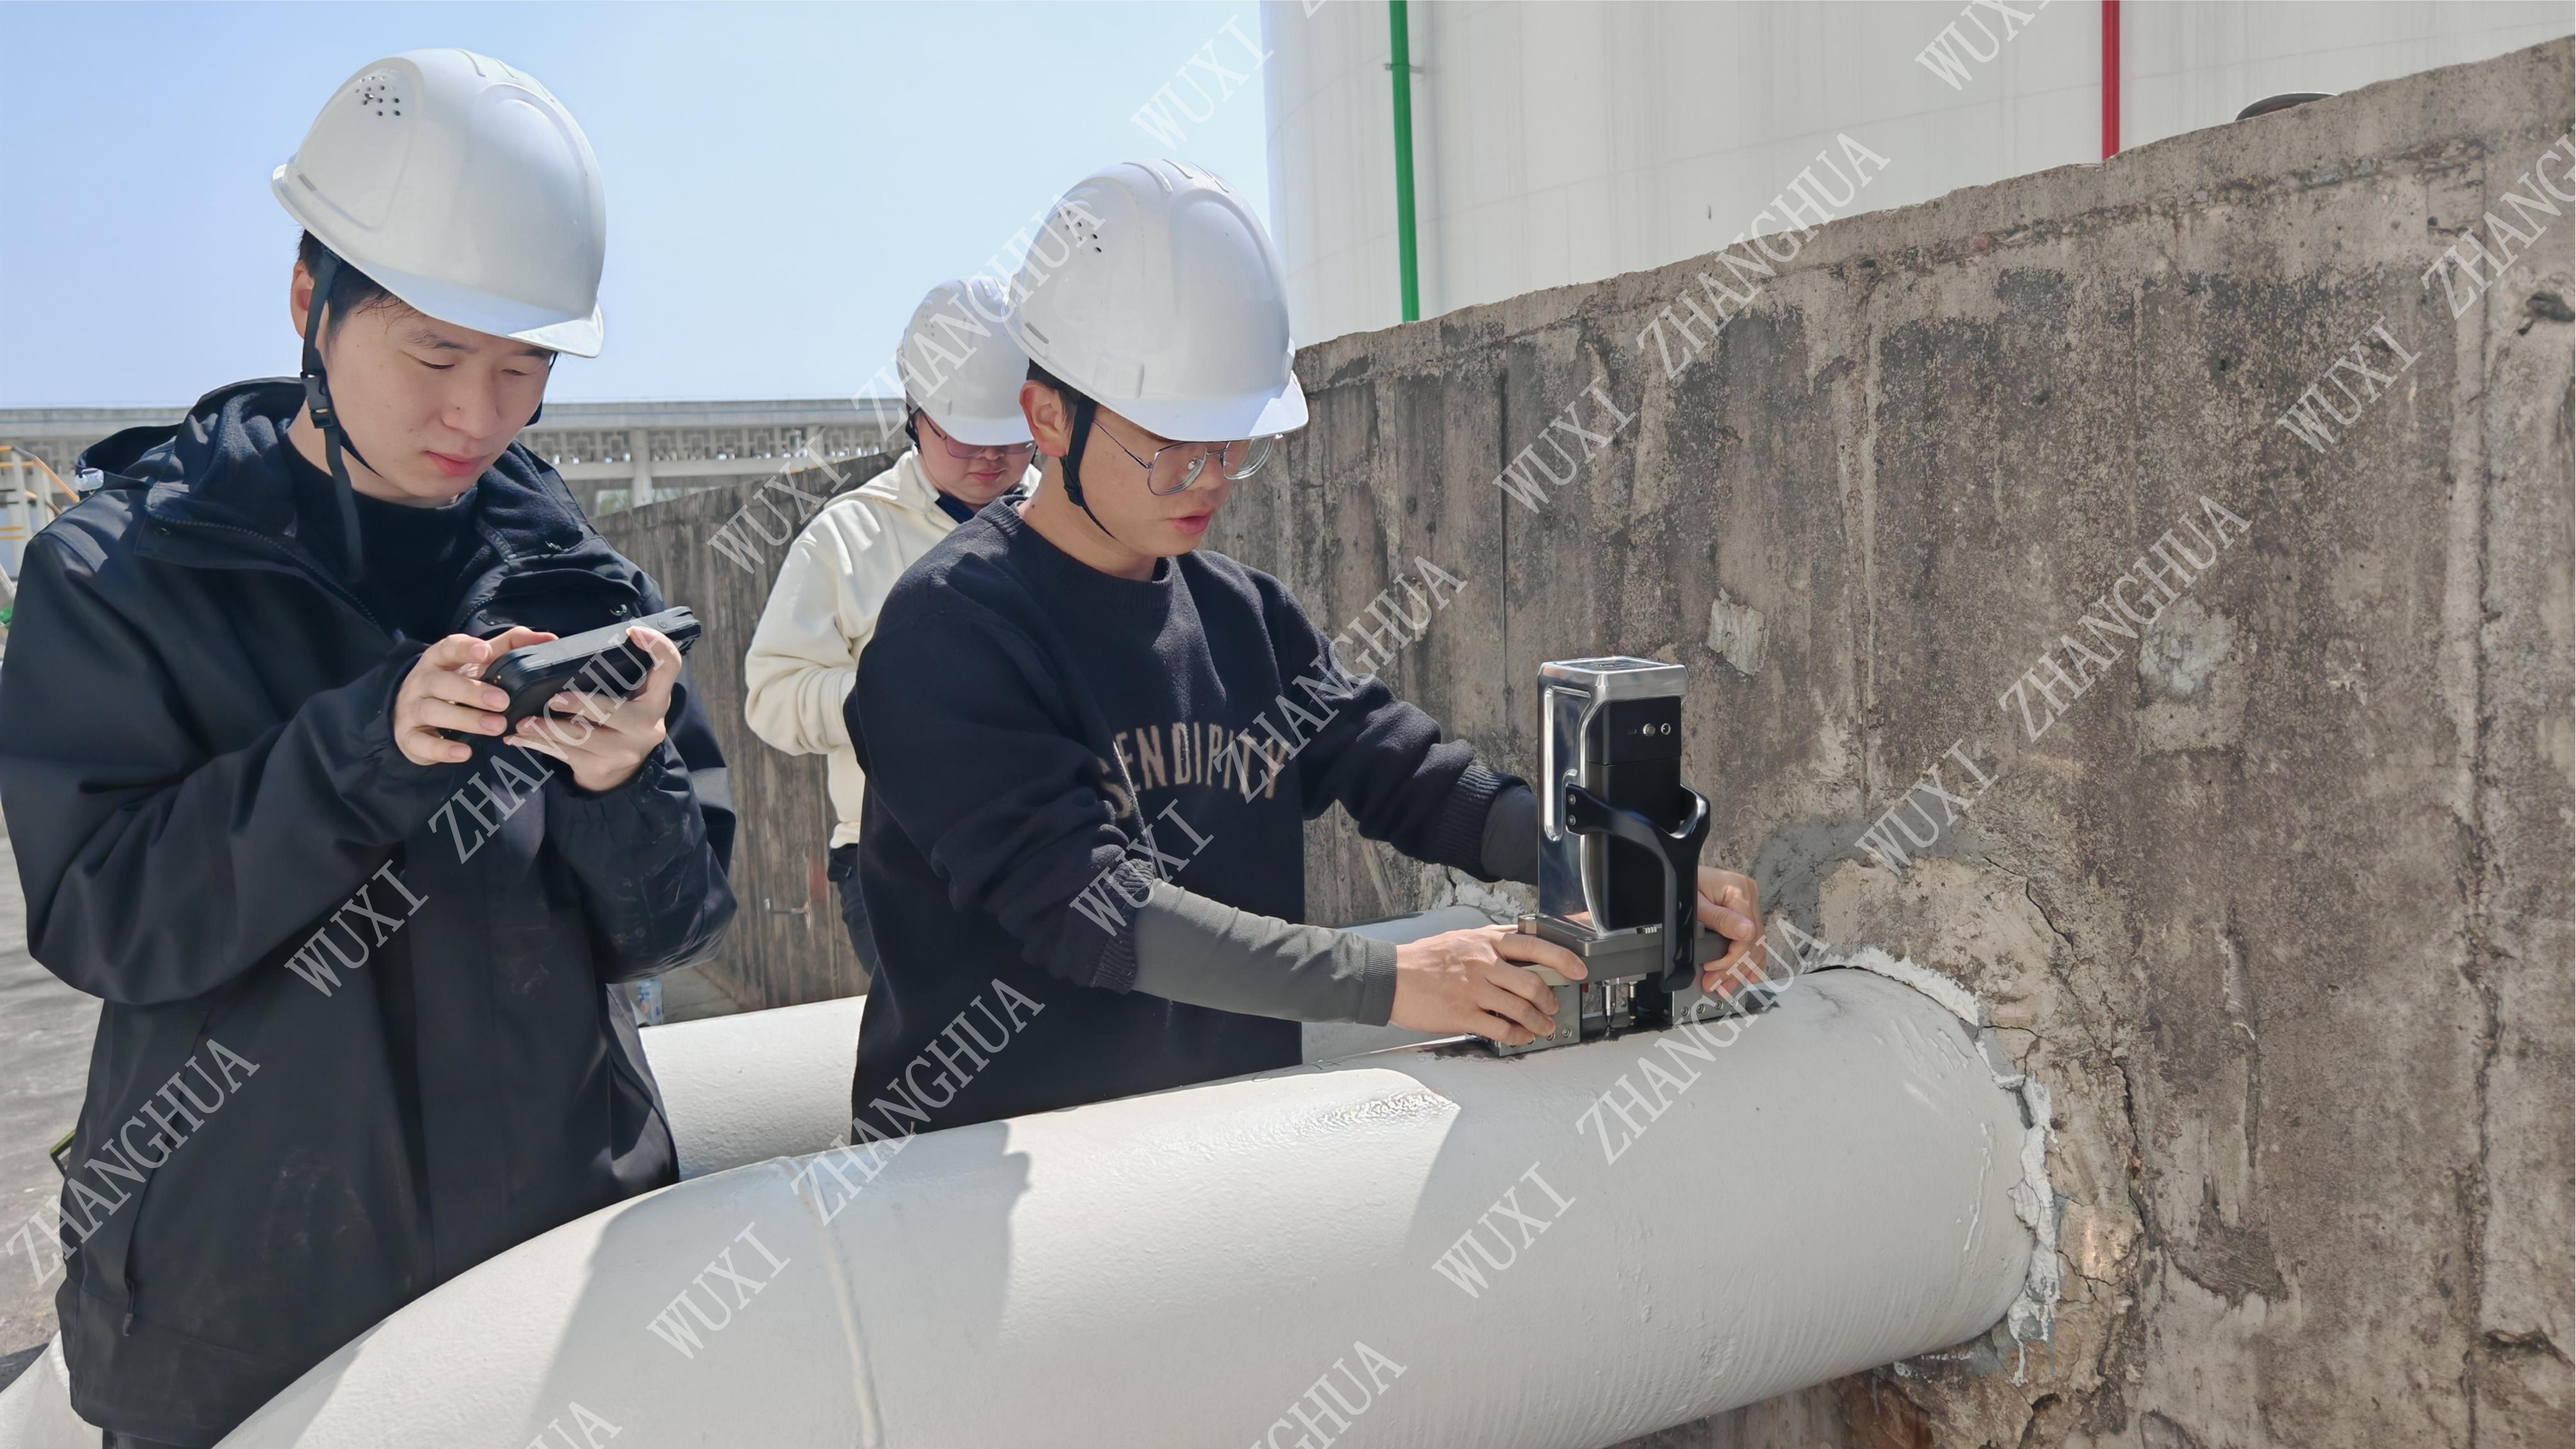
Portable design allows single-operator use on large-diameter pipelines (≥48").
Rapidly scans the entire circumference of girth welds to locate high-stress arc segments.
Distinguishes axial residual stress from hoop residual stress in girth welds.
Outputs residual stress to yield ratio to warn of weld plastic collapse risk.
| Parameter | Value |
|---|---|
| Maximum Load | 1000 N (Max) |
| Actuation Range | 25 mm |
| Loading Speed | 0.01~30 mm/min |
| Data Acquisition Rate | 100 Hz |
| Rated Voltage of Motor | 2.1 V |
| Rated Current of Motor | 3 A |
| Power Supply | 220 V / 24V (wired/wireless) |
| Testing Range | Macro-scale |
| Indentation Depth | 60~120 μm |
Model PMA-1010 is the standard configuration. Options may include different power adapters for international use, but no other models are currently available in the provided data.
The tester is compatible with specimens made of cemented carbide, stainless steel, and aluminum alloy, making it versatile across various pipeline materials.
For specific requirements such as special power configurations or fixtures to fit unusual pipe diameters, contact our engineering team for a tailored solution.
A special inspection institute in China used the PMA-1010 for testing special equipment. They reported stable operation over a 10-year period and highlighted its efficient, fast, and highly accurate performance, with results available in minutes.
Q1: How does the tester handle residual stress measurement before and after hydrotest?
The tester can measure at the same weld location before and after hydrotest, allowing verification of stress redistribution due to pressure.
Q2: What is the indentation depth range?
The indentation depth is typically between 60 and 120 micrometers, which is shallow enough to be considered non-destructive for most applications.
Q3: Can it be used on large-diameter pipelines?
Yes, the portable design enables single-operator use on pipelines with diameters of 48 inches or greater.
Q4: Does the tester interfere with pipeline inspection gauges (PIGs)?
No, the 1mm indentation is minimal and does not affect the passage of PIGs.
Q5: What materials can be tested?
The tester is suitable for cemented carbide, stainless steel, and aluminum alloy.
Q6: What power options are available?
It supports wired 220V or wireless 24V power.
For pricing, delivery, or technical details, contact us:
Name: Vincent Zhang | Email: vincent_zhang@zhanghuayaoji.com
Tel: +86 181-1890-2332 | WhatsApp: +1(805)869-8509