Portable Metal Residual Stress Tester PMT-1000 for In-Service Equipment
Product Summary
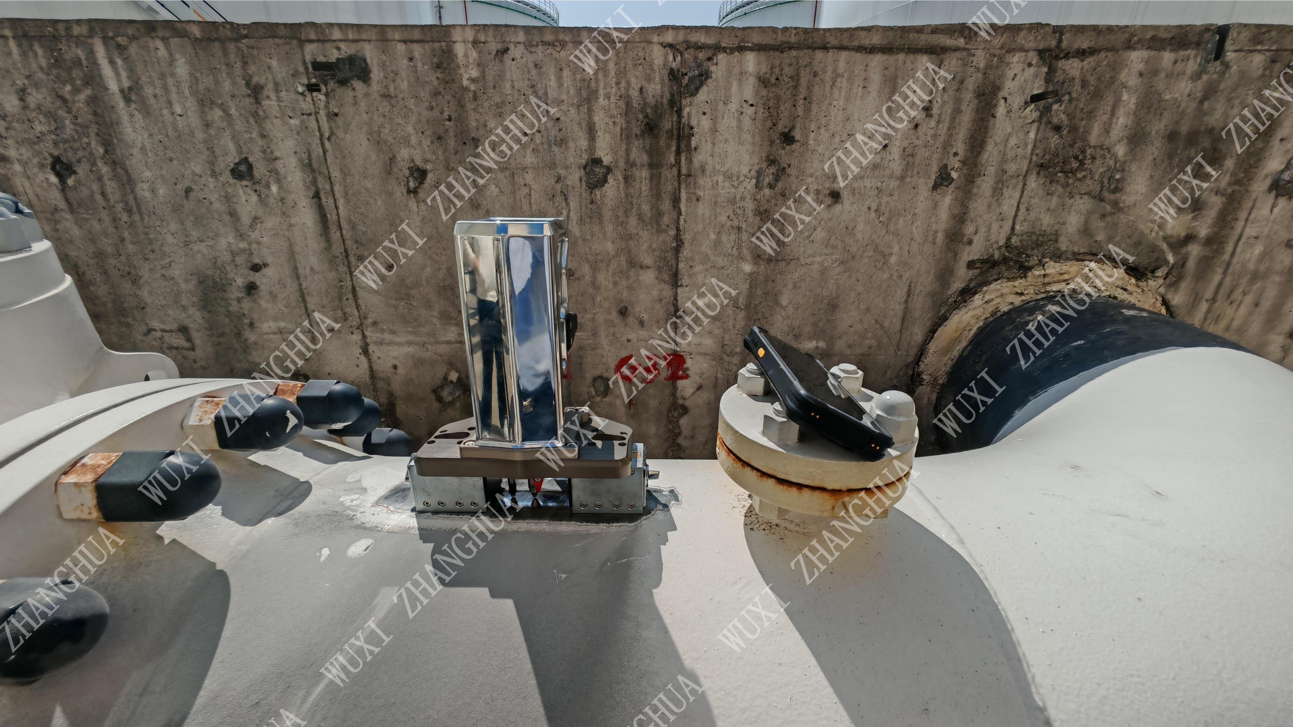
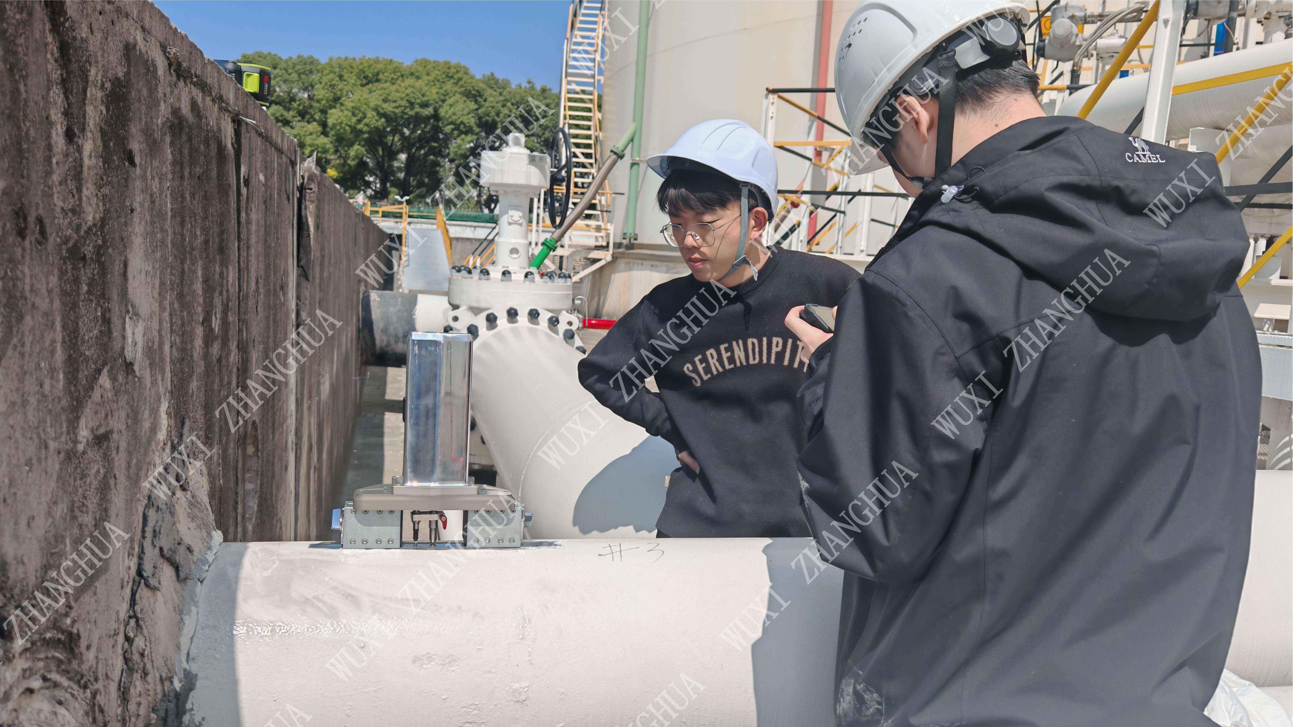
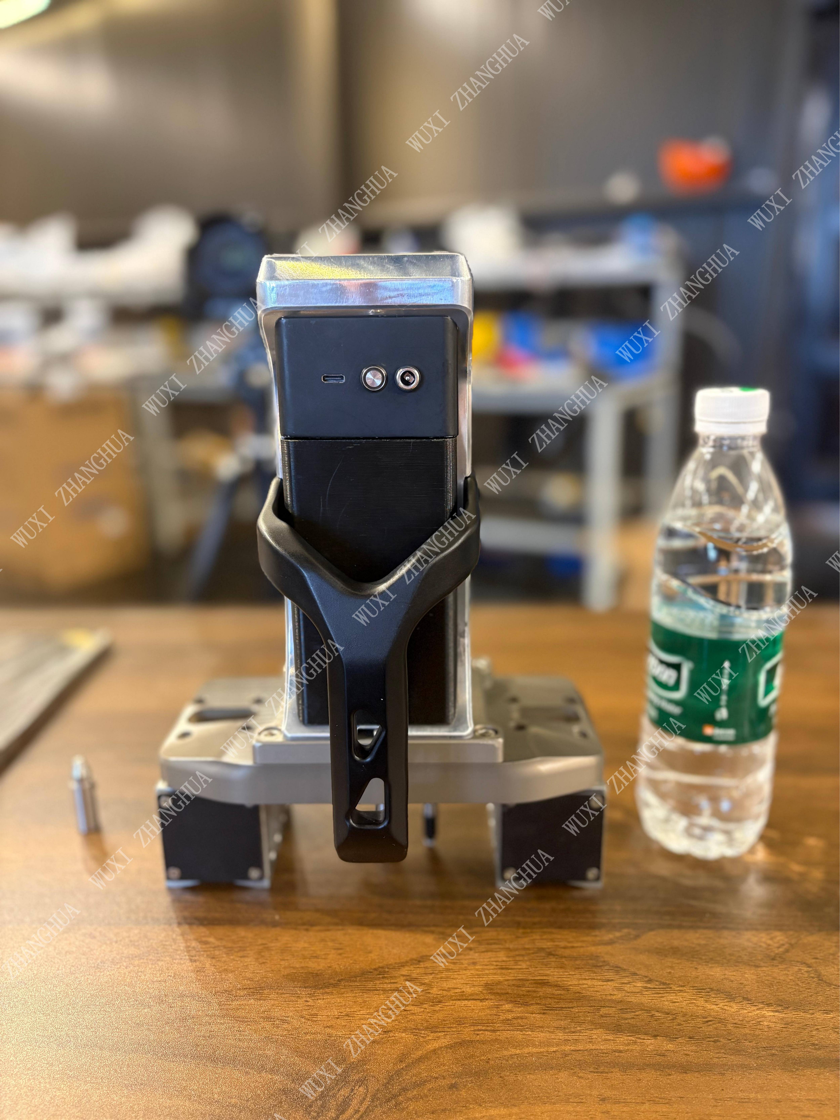
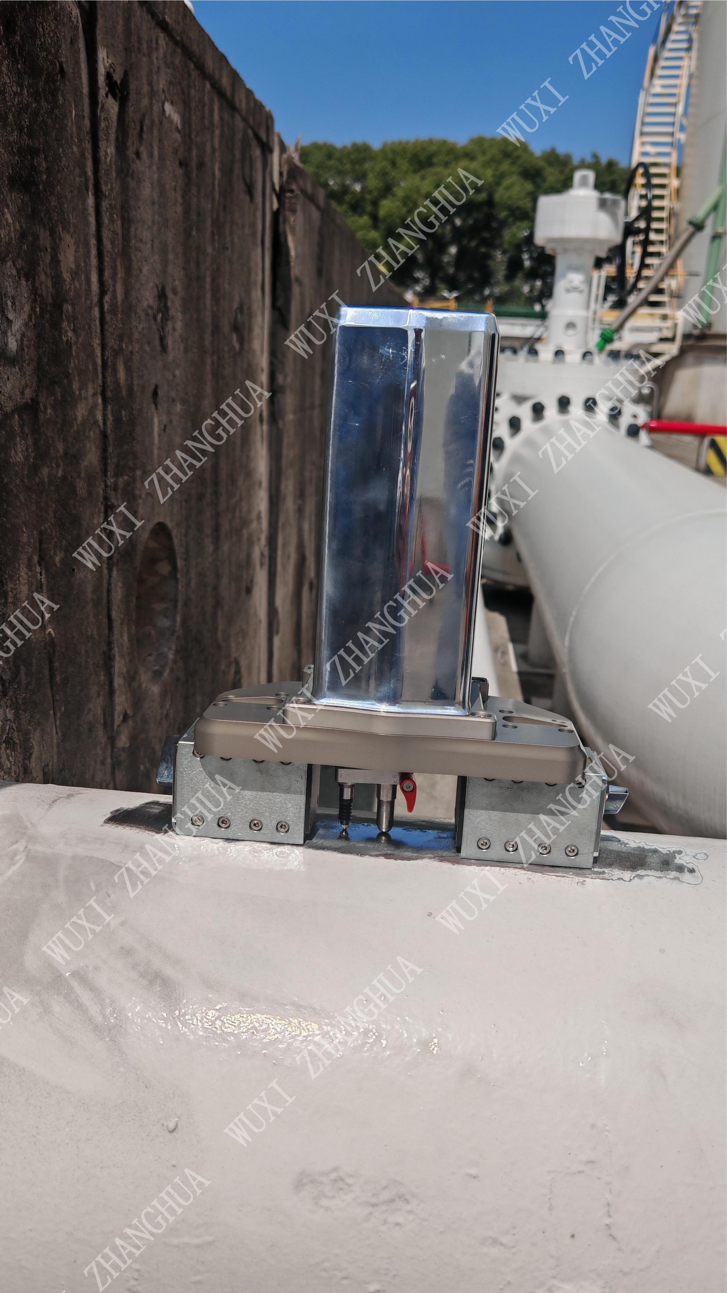
The PMT-1000 is a portable nondestructive indentation tester designed for measuring residual stress in metal components. It enables rapid on-site evaluation without cutting or sampling, providing reliable data for life assessment and safety evaluation of in-service equipment. Its compact design allows operation in confined spaces, making it suitable for pressure vessels, pipelines, and other critical infrastructure.
Key Features
Non-destructive measurement: Uses indentation method to measure residual stress without damaging the workpiece, preserving part integrity.
High data acquisition rate: 100 Hz sampling captures detailed load-depth curves for accurate stress calculation.
Portable design: Wired/wireless power options (220V/24V) facilitate field and shop floor use.
Versatile material compatibility: Suitable for cemented carbide, stainless steel, and aluminum alloy components.
Rapid results: Faster than traditional hole-drilling methods, minimizing surface damage and downtime.
Built-in calibration models: Ready to use without complex setup, ensuring consistent accuracy.
Technical Specifications
Parameter
Value
Maximum load
1000 N (Max)
Actuation range
25 mm
Loading speed
0.01~30 mm/min
Data acquisition rate
100 Hz
Rated voltage of motor
2.1 V
Rated current of motor
3 A
Wired/wireless power
220 V/24V
Testing range
Macro-scale
Indentation depth
60~120 μm
Models and Options
Model PMT-1000 is the standard configuration. Custom options include different indenter types, extended cables, and software packages. For detailed configuration, please contact our sales team.
Materials and Structure
The tester is designed for use on cemented carbide, stainless steel, and aluminum alloy components. Its structure is robust and portable, suitable for various working conditions including high temperature, humidity, heavy dust, and confined spaces.
Applications
Applicable industries include petrochemical, energy and power, wind power, aerospace, pharmaceutical, fine chemical, new energy, and pesticide manufacturing. Ideal for periodic inspection of pressure vessels, online inspection of piping, and life assessment of in-service equipment.
Customization
Customization options include specialized fixtures for different workpiece geometries, custom calibration blocks, and software integration. Contact us to discuss your specific testing requirements.
Case Study
A chemical plant in China used the PMT-1000 to test equipment, achieving stable operation over 10 years with minutes-level results and high accuracy. This demonstrates the tester's reliability and efficiency in real-world applications.
FAQ
Q: What is the maximum load capacity?
A: The maximum load is 1000 N (Max).
Q: Can it test on curved surfaces?
A: The tester is equipped with various fixtures to suit different working conditions; please contact us for custom solutions.
Q: What industries is it suitable for?
A: It is widely used in petrochemical, energy, aerospace, and pharmaceutical industries for residual stress evaluation.
Q: Does it require complex setup?
A: No, it comes with built-in calibration models, making it ready to use without complex setup.
Q: How does it compare with hole-drilling methods?
A: It is faster and leaves minimal surface damage, making it ideal for on-site inspection.
Q: What is the indentation depth range?
A: The indentation depth is 60~120 μm, which is small and does not affect the serviceability of tested parts.
Q: Can it generate stress distribution maps?
A: Yes, it can generate 2D residual stress distribution maps for intuitive visualization.
Inquiry Information
For pricing and availability, please contact: Vincent Zhang - Email: vincent_zhang@zhanghuayaoji.com | Tel: +86 181-1890-2332 | WhatsApp: +1(805)869-8509
 ✓ Verified Elite Supplier