
Indentation Tester: Technical Guide to Parameters and Selection
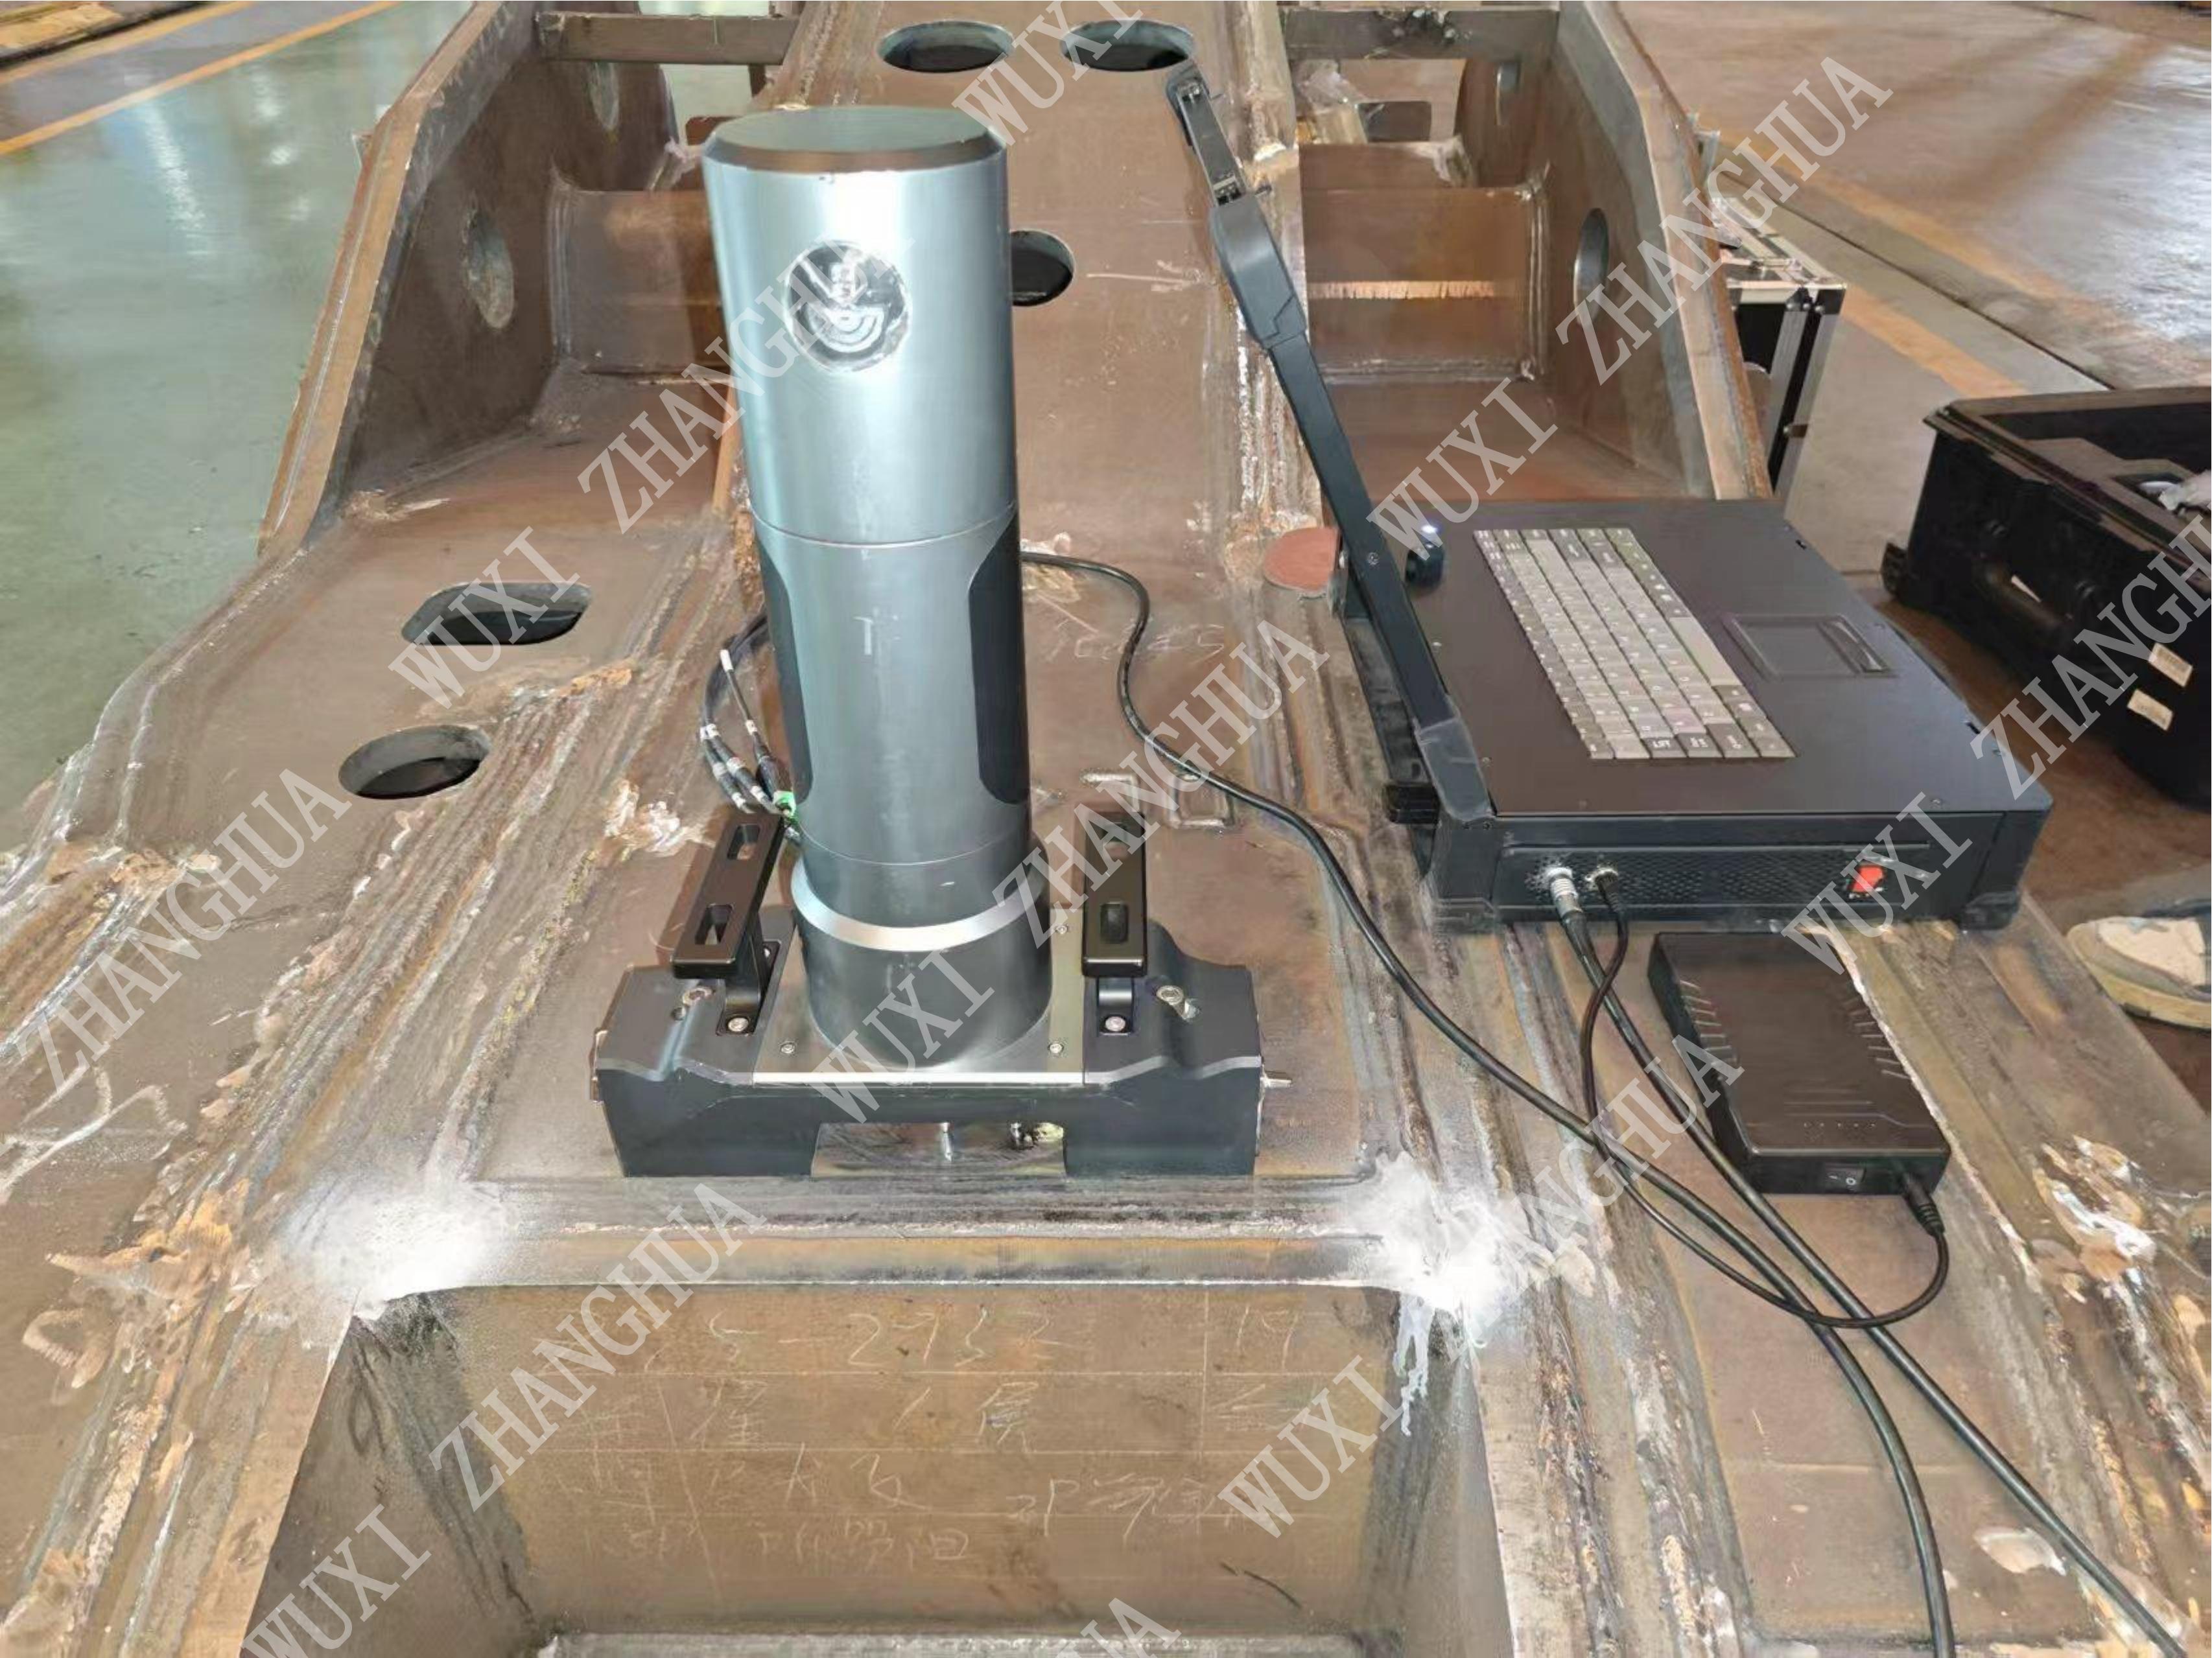
A portable indentation tester measures residual stress, hardness and related mechanical properties directly on metal components that are already installed, without cutting a specimen or drilling into the part. The instrument presses an indenter into the surface under controlled load, records the load-depth response at 100 Hz, and converts that response into quantitative material data that supports safety assessment, remaining-life evaluation and weld quality verification.
This is a technical guide rather than a product page. It is written for inspection engineers, equipment reliability teams and procurement specialists who are in the research and evaluation stage of an indentation testing project, and it covers four things: how the measurement works, which parameters decide whether an instrument fits a given scenario, how a field measurement programme is structured, and what belongs in the technical specification.
Wuxi Zhanghua Pharm & Chem Equipment Co., Ltd. is a Wuxi-based manufacturer founded in 1976 that develops process equipment for pharmaceutical, chemical and new-material production alongside the PMT-1000 and PMA-1010 portable nondestructive indentation tester families. The indentation platform behind these instruments - described by the company as the Deep-Sensing Micro-Indentation Testing Technology, a palm-sized mechanics laboratory - was developed in cooperation with universities and received the Gold Medal at the International Exhibition of Inventions of Geneva.
What an Indentation Tester Measures
An indentation tester is an instrumented indentation instrument that derives material properties from the force-displacement response of a controlled indentation instead of from a machined specimen. In the configuration discussed in this guide - the Portable Nondestructive Indentation Tester category - the instrument is built for on-site use on pressure equipment, pipelines, welds and structural components.
The documented output set for this instrument class includes residual stress with automatic discrimination between tensile and compressive states; hardness; yield and tensile strength parameters used in remaining-life assessment; derived ratios such as residual stress to yield strength, applied as a weld safety factor, and safety factor outputs used for code comparison; and two-dimensional property maps produced by array indentation.
Two model families make up the documented range. The PMT-1000 series covers the Mechanical Properties Indentation Tester, Minor Damage In-Situ Indentation Tester, Pressure Equipment Safety Assessment Indentation Tester, Over-Service Pressure Vessel Inspection Indentation Tester, Indentation Energy Difference Method Indentation Tester, Non-Destructive Weld Stress Indentation Tester, Stress Corrosion Screening Indentation Tester, Minor Damage On-Site Indentation Stress Tester, Indentation Tester for Special Equipment Inspection Institutes, Petrochemical Equipment Safety Evaluation Indentation Tester and Metal Residual Stress Research Indentation Tester. The PMA-1010 series covers the Portable Indentation Tester, Micro Indentation Tester, Residual Stress Indentation Tester, Nondestructive Residual Stress Tester, Pipeline Weld Residual Stress Tester, Non-Destructive Weld Stress Tester, Petrochemical Industry Residual Stress Indentation Tester, Indentation Tester for Non-destructive Testing of Special Equipment and New Energy Equipment Structural Safety Indentation Tester. Both families are documented with the same mechanical parameters, listed later in this guide.
The Problem: Measurement Access, Not Instrument Sensitivity
The technical difficulty in this field is rarely the resolution of a laboratory instrument. It is access. Hole-drilling and sectioning methods require material to be removed from the item under evaluation, and a bench instrument requires a specimen cut from the component. Neither fits an in-service vessel, a pipeline girth weld, or a structural weld on a wind tower.
The design intent of portable indentation testing is to remove that constraint. Documented characteristics of the instrument class include:
- no destructive drilling or sectioning, and no sample cutting or preparation;
- testing performed on assembled equipment without disassembly;
- indentations in the micron range that do not affect the safety margin of a pressure vessel, with no post-test welding or heat treatment required, so the equipment can return to service immediately;
- no couplant, which eliminates a surface contamination and cleaning step;
- repeated testing at the same location, which allows property change to be tracked across a service life rather than captured as a single snapshot.
Those five points double as evaluation criteria. If a candidate method cannot be applied to the installed component, cannot be repeated at the same point, or leaves a defect that must be repaired before the equipment returns to service, it does not solve the inspection problem - it relocates it.
Industry Background: Standards, Codes and Market Direction
Instrumented indentation is a standardised field. ISO 14577 and ASTM E2546 are the primary international standards governing instrumented indentation testing for hardness and material parameters, and ISO/TS 19096:2023 provides specific methodologies for measuring residual stress in metallic materials using instrumented indentation. A specification written for a portable indentation tester should cite the applicable standard and method rather than rely on a supplier description.
Chinese code development has moved in the same direction. Wuxi Zhanghua Pharm & Chem Equipment Co., Ltd. participated as a core technical contributor in GB/T 30583-2026, Code for Post-Weld Heat Treatment of Pressure Equipment, in which the indentation energy difference method is written into Appendix G. The company is also one of the drafting units for T/CSTM 00824, Determination of Residual Stress in Pressure Equipment - Indentation Energy Difference Method, and participated in T/CSTM 00826, Code for Induction Heating Post-Weld Heat Treatment of Pressure Equipment.
Market data show steady rather than explosive growth. The global instrumented indentation test market was valued at USD 847.3 million in 2025 and is projected to reach USD 1,342.8 million by 2034 (Dataintelo). Nano-indentation testers held the largest share of that category in 2025, accounting for 42.8% of total revenue, while Asia-Pacific accounts for 38.5% of revenue, ahead of North America and Europe. In the adjacent hardness testing machine market, a CAGR of 3.8% through 2032 to USD 364 million has been projected (Business Research Insights).
The revenue pattern is informative for buyers: most revenue still sits in laboratory-scale nano-indentation. The field-measurement segment answers a different question - what the material of an installed component is doing now - and portable indentation testers are increasingly used in life-extension programmes for pressure vessels and pipelines as an alternative to destructive hole-drilling methods (EIN Presswire, 2026). Established global material-testing brands such as Anton Paar, Bruker, KLA, ZwickRoell and Mitutoyo are identified as key players in the material testing and indentation market (Global Growth Insights, 2025). The evaluation question in a procurement process is therefore not brand recognition but deployment model: benchtop versus field, and removed specimen versus installed component.
How the Measurement Works: From Load-Depth Curve to Stress Value
The indentation energy difference method compares the energy dissipated during indentation in the stressed state of the material with a reference condition. Because residual stress changes the load-depth response, the difference between the two energy values carries the stress information.
In the documented implementation, residual stress values are calculated directly from indentation load-depth curves without extra calibration, and the instrument automatically compensates for variations in hardness and modulus so that a change in the stress reading is not confused with a change in local hardness. Tensile and compressive stress states are distinguished automatically, which matters in weld evaluation: a tensile residual stress field near a weld behaves very differently from a compressive field of the same magnitude.
Three further capabilities shape what can be done with the data. Contact stiffness is monitored in real time, supporting dynamic analysis of the indentation response. Array indentation generates material property maps rather than single-point values, so a distribution across a weld, a heat-affected zone and the base metal can be visualised. Multi-layer indentation along the depth direction produces stress gradients in thick sections instead of a surface value only. The instrument is documented as insensitive to microstructure and suitable for common metals including steel, aluminium, titanium and nickel alloys.
Key Technical Parameters and How to Read Them
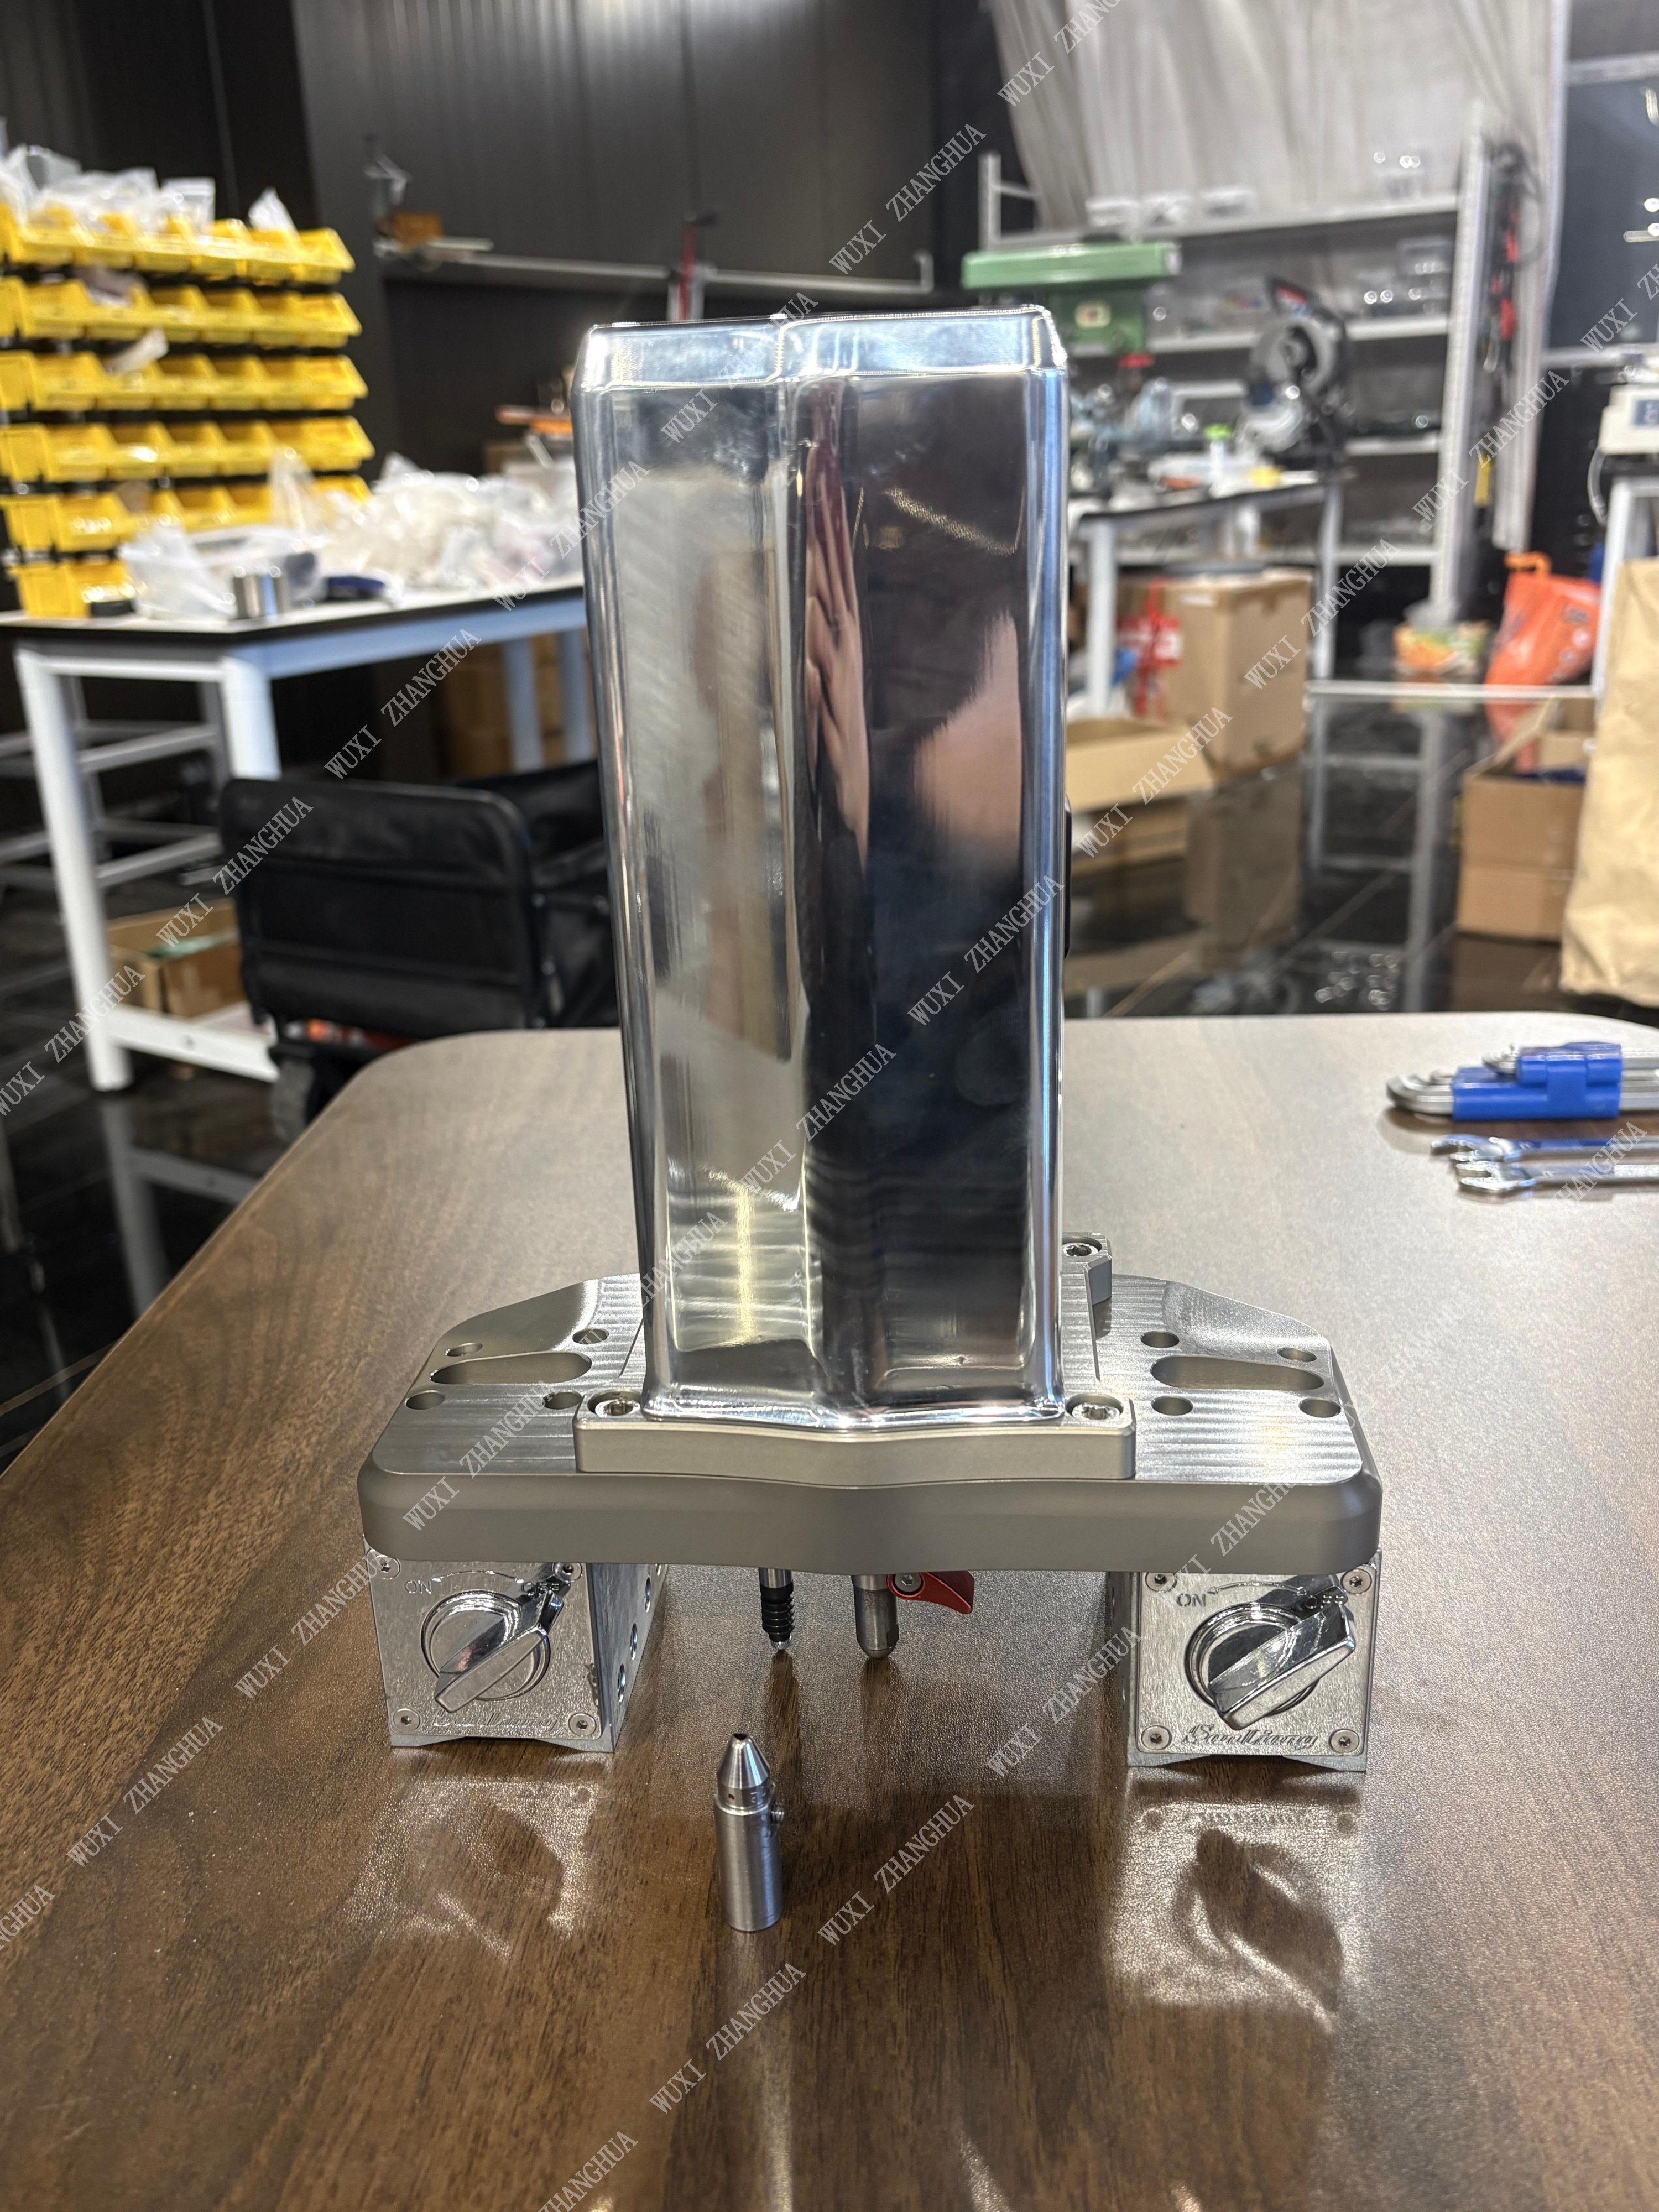
Parameter tables are often copied into specifications without interpretation. The values below are documented for both the PMT-1000 and the PMA-1010 portable nondestructive indentation testers. The third column states the engineering question each parameter answers during selection.
| Parameter | Documented value | What it decides in selection |
|---|---|---|
| Instrument type | Portable Nondestructive Indentation Tester | Confirms the deployment model: field and shop-floor use rather than laboratory benchtop testing. |
| Maximum load | 1000 N (Max) | Upper bound of applied indentation load; sets the scale of the plastic zone and the volume of material probed. |
| Actuation range | 25 mm | Travel available for positioning and indentation; relevant for curved shells, weld caps and confined geometries. |
| Loading speed | 0.01-30 mm/min | Rate control of the indentation cycle; part of the test protocol definition. |
| Data acquisition rate | 100 Hz | Sampling density of the load-depth curve used for the stress and hardness calculation. |
| Motor rated voltage / current | 2.1 V / 3 A | Drive specification of the actuation system; relevant to service and spare-part planning. |
| Wired / wireless power | 220 V / 24 V | Power options for fixed and field deployment. |
| Testing range | macro-scale | Indicates the material-response scale the instrument is designed for. |
| Indentation depth | 60-120 um | Documented depth of the residual impression; determines whether post-test treatment is needed and how the mark interacts with subsequent NDT. |
| Indenter materials | Cemented carbide, stainless steel, aluminium alloy | Indenter options matched to the material under test. |
Documented applicable industries for this parameter set are the petrochemical industry, energy and power, wind power and renewable energy, aerospace, pharmaceutical, fine chemical, new energy and new materials, and pesticide manufacturing.
Portability parameters that affect field work
For on-site inspection, mobility specifications are as decisive as measurement specifications. The documented characteristics of the portable class include a weight below 10 kg with one-hand operation, transport in a standard tool case, a rechargeable battery supporting more than 8 hours of field testing, a first data point delivered within three minutes of power-on, a built-in self-check routine that removes the need for external calibration blocks, and magnetic or vacuum attachment for hands-free operation in any orientation. Automatic surface finding compensates for tilt and roughness, and the instrument requires no or minimal sample polishing. A single operator can complete positioning, testing and recording.
Step-by-Step: A Field Measurement Workflow
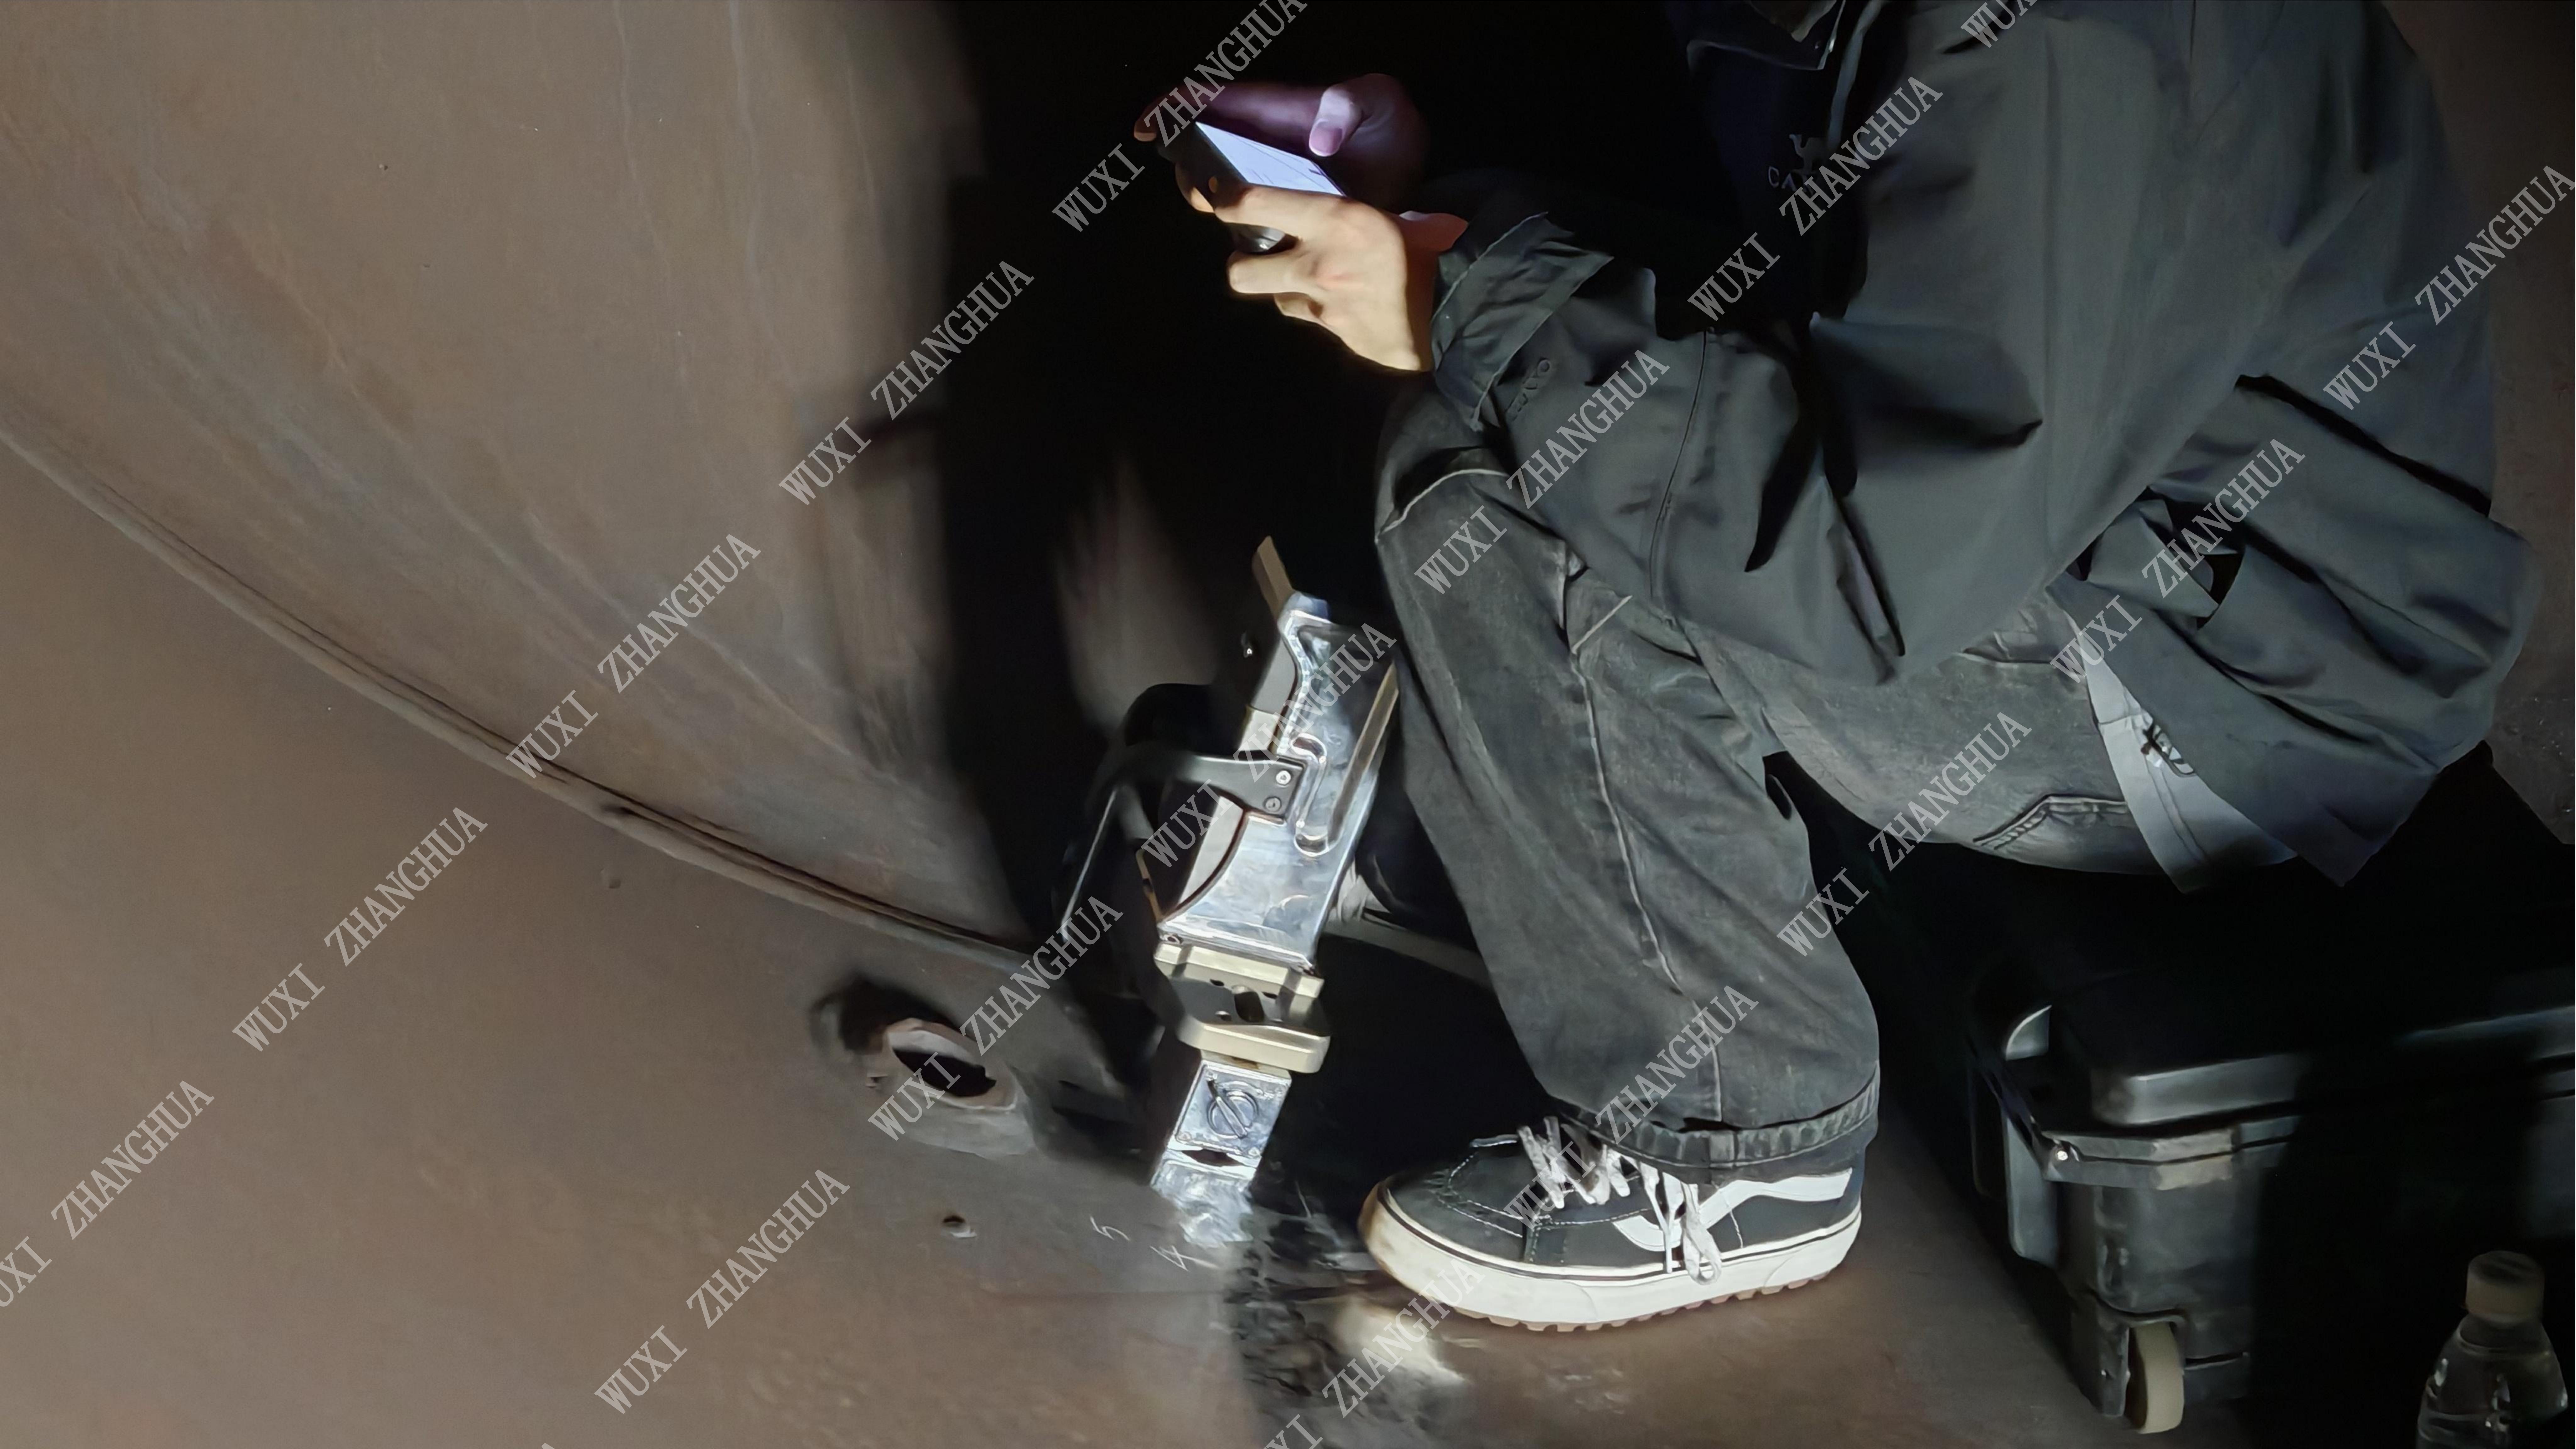
The documented operation sequence for on-site work has six stages. The sequence matters, because positioning and parameter configuration determine whether measurements taken months apart remain comparable.
- Instrument preparation. Run the self-check routine, confirm that the built-in calibration models are valid for the material group under test, and select the indenter for the component material. Because the instrument carries built-in calibration models, this stage is short compared with methods that require external calibration blocks.
- On-site installation and positioning. Attach the instrument using the magnetic or vacuum interface and locate the measurement points along the weld, heat-affected zone or base metal. Automatic surface finding overcomes surface tilt and roughness, and no or minimal polishing is required, which is what makes weld caps and other irregular surfaces accessible.
- Parameter configuration. Set load, loading speed within the 0.01-30 mm/min range, and the acquisition rate. Macro-scale testing range and the 1000 N maximum load define the working envelope; the configuration should be recorded so that a subsequent survey reproduces the same conditions.
- Data processing and analysis. The load-depth curve is converted into residual stress and hardness values, with automatic compensation for hardness and modulus variation and automatic discrimination between tensile and compressive stress. Derived ratios such as residual stress to yield strength can be produced for a direct safety-margin reading.
- Result output and filing. Outputs include 2D residual stress distribution maps, assessment reports and comparison of safety factors against design codes. Filed results can be accumulated into a database tracking the strength evolution of an individual vessel.
- Continuous multi-location testing. Move along the component and repeat. Because indentations are micron-scale, the same point can be re-tested on a later visit, which converts a single survey into a monitoring record.
Two operational conditions belong in a specification. The workflow assumes a laptop computer for data handling, and in field conditions that typically combine high temperature and humidity, heavy dust, severe vibration and confined space, the governing constraint is data accuracy and repeatability rather than the number of points collected.
Scenario Matching: Which Configuration Fits Which Task
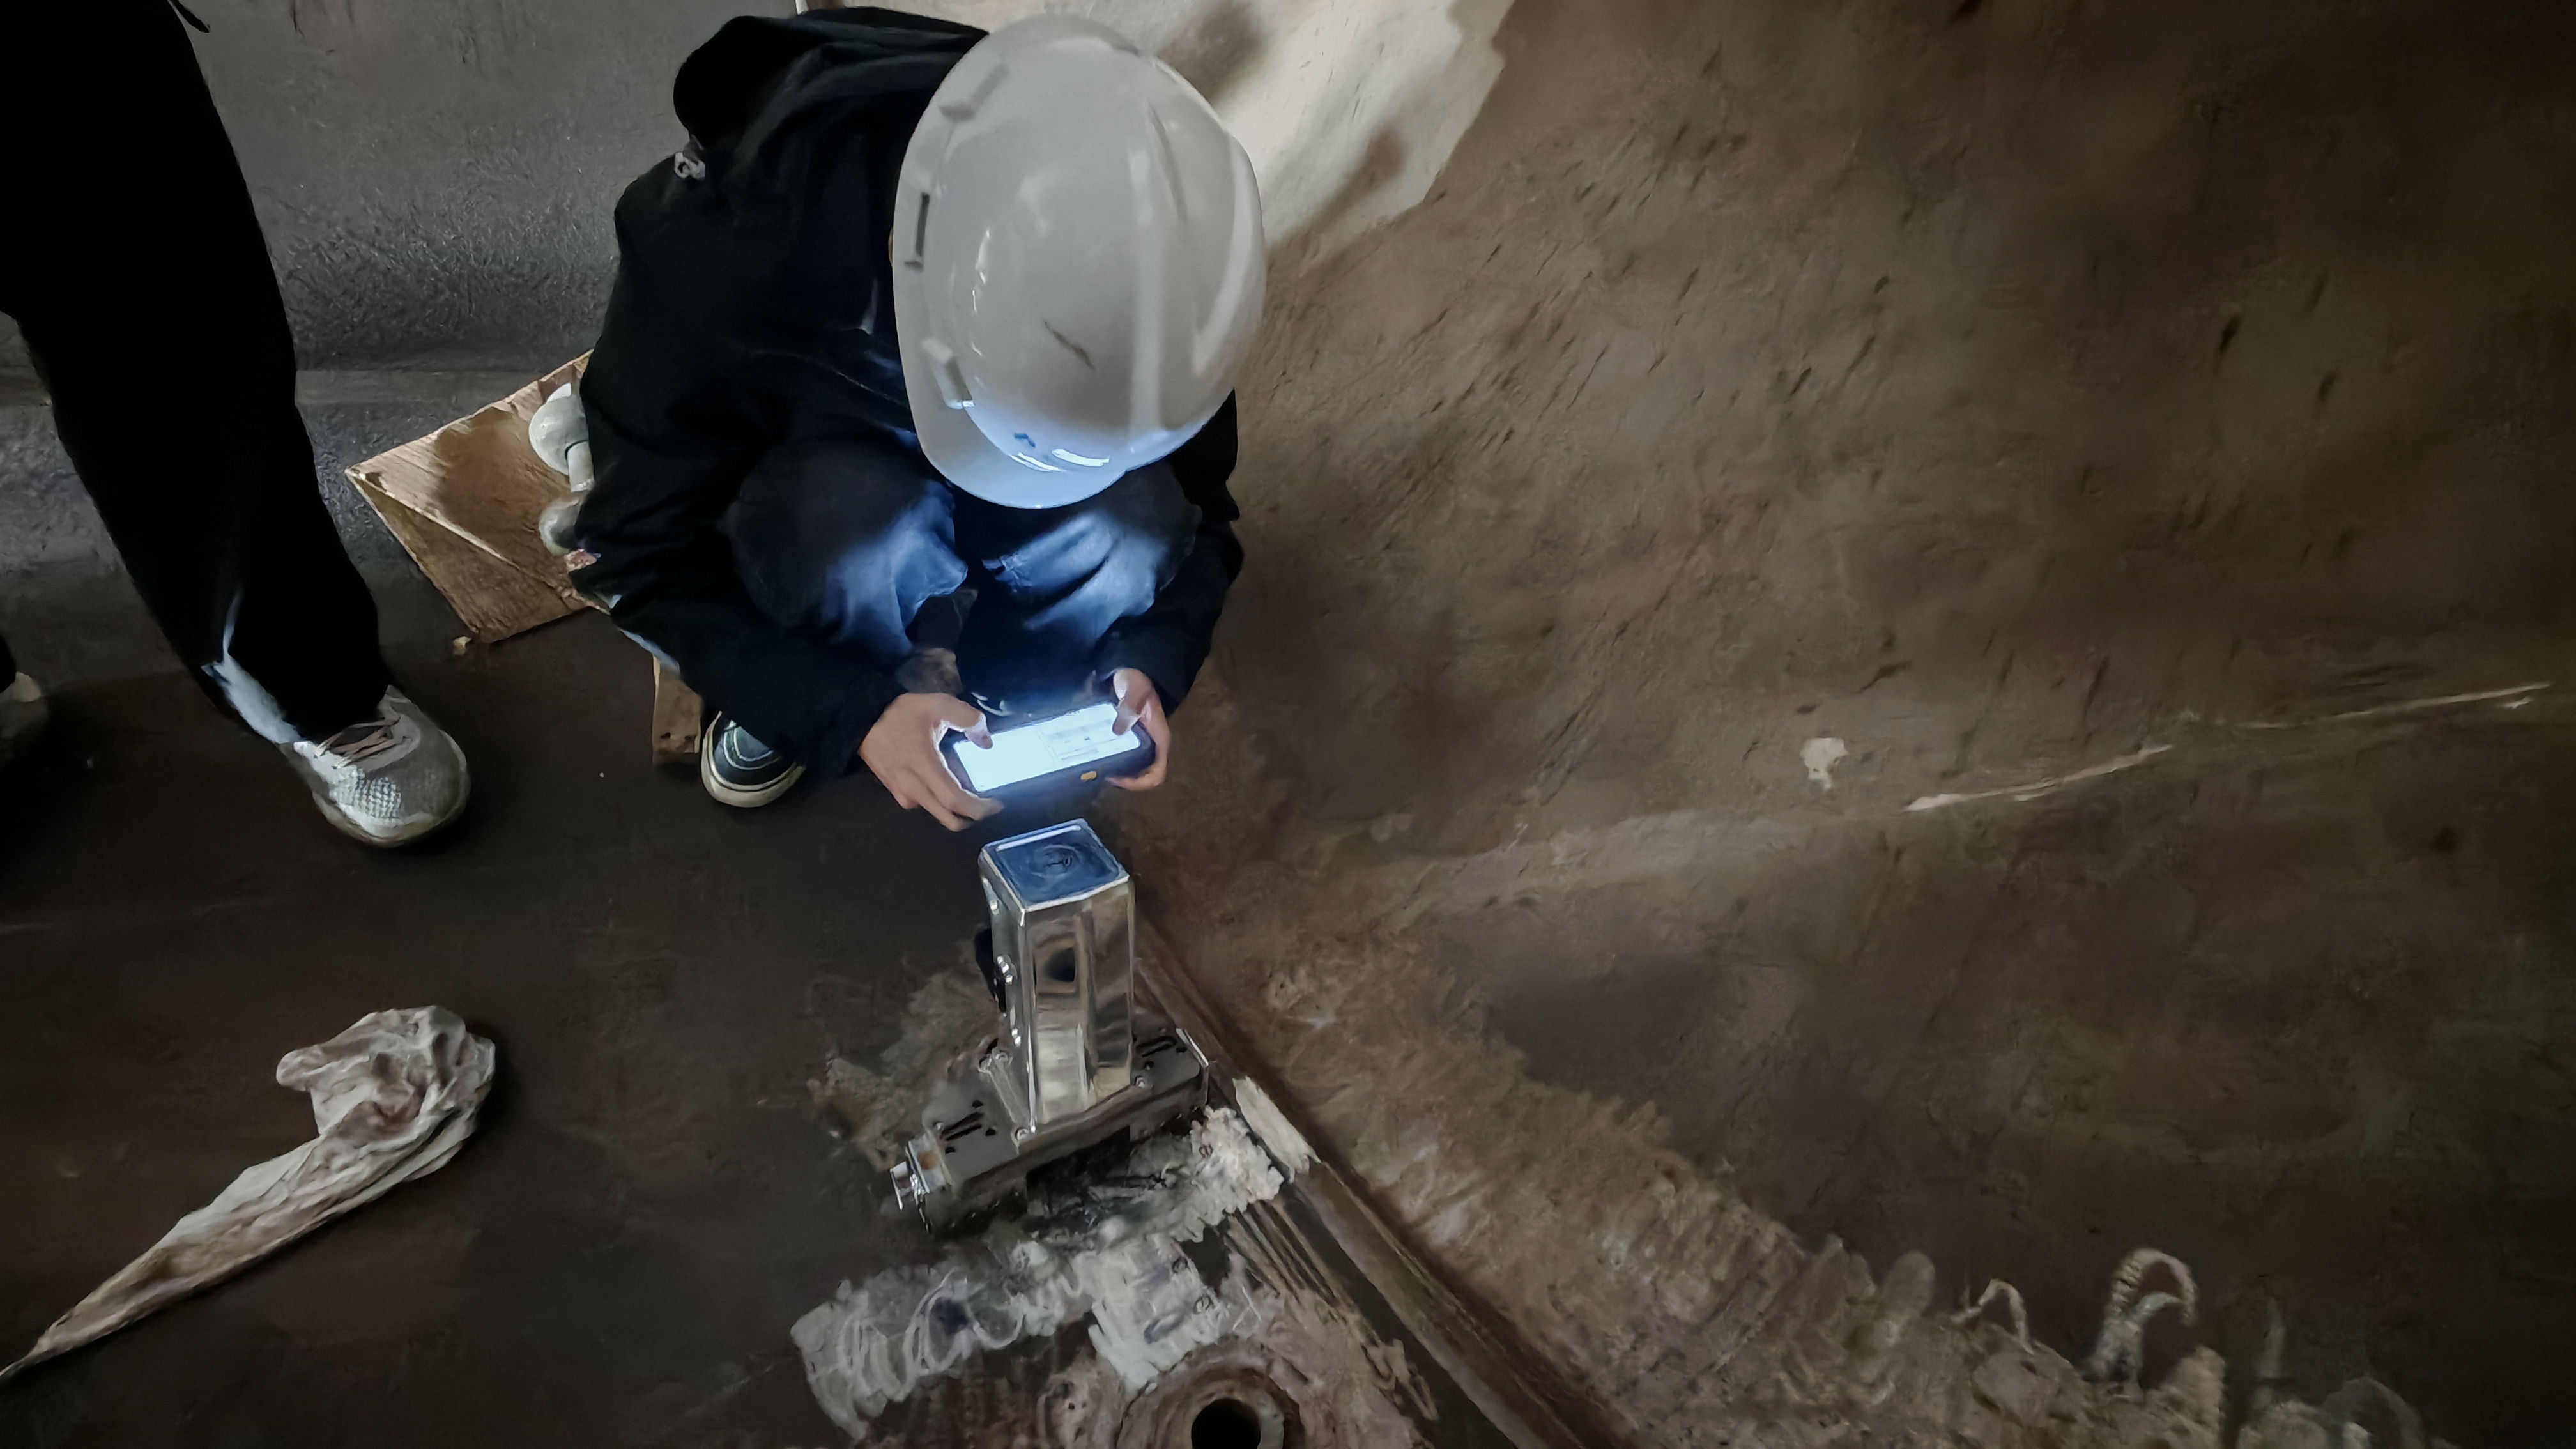
Because the same measurement principle serves very different inspection objectives, the practical selection step is to match the instrument variant to the scenario rather than to a single headline specification.
In-service petrochemical equipment
The Petrochemical Industry Residual Stress Indentation Tester (PMA-1010) is documented for identifying tensile residual stress peaks in sulphide stress corrosion cracking zones, tracking cyclic stress in thermal fatigue equipment such as coke drums and FCC regenerators, measuring welding residual stress in large storage tank bottom plates, measuring cold-work-induced residual stress in stainless steel elbows and tees, and locating stress-corrosion-sensitive zones in sour service equipment. The Petrochemical Equipment Safety Evaluation Indentation Tester (PMT-1000) covers risk warning on sour-service tower welds, quantification of safety loss after creep, evaluation of residual stress at tube-to-tubesheet joints, and actual bolt yield strength measurement to avoid seal failure from under-preload. Documented hazardous-area use is part of this product description.
Over-service pressure vessels and pressure equipment assessment
The Over-Service Pressure Vessel Inspection Indentation Tester (PMT-1000) performs in-situ mechanical evaluation of weld, heat-affected zone and base metal without sampling, inspects shell stress under operating conditions without shutdown or emptying, outputs strength parameters relevant to remaining-life assessment, and suits spherical tanks, horizontal vessels, columns and heat exchangers. The Pressure Equipment Safety Assessment Indentation Tester (PMT-1000) supports verification of weld repairs, assessment of embrittlement tendency in cryogenic pressure vessels, identification of hardness drop from metallurgical degradation such as graphitisation and spheroidisation, evaluation of residual tensile properties after creep damage, before-and-after hydrotest comparison, and remaining-life prediction for equipment past its design life.
Pipeline and weld evaluation
The Pipeline Weld Residual Stress Tester (PMA-1010) distinguishes axial from hoop residual stress in girth welds, maps stress distribution across root, fill and cap passes, scans the full circumference of a girth weld to locate high-stress arc segments, measures repair sleeves and clamp installations, and is documented as portable and single-operator capable for large-diameter pipeline welds. The Non-Destructive Weld Stress Tester (PMA-1010) adds documented suitability for thin-wall welds, evaluation of interface stress in dissimilar metal welds such as aluminium-steel and titanium-steel, layer-by-layer assessment of stress relief effects on multi-pass welds without cutting, and freedom from ionising radiation risk for the operator. The Non-Destructive Weld Stress Indentation Tester (PMT-1000) extends this to weld stress databases that trace the manufacturing and service stress history of each weld, and to multi-layer indentation for stress gradients in thick sections.
New energy and renewable structures
The New Energy Equipment Structural Safety Indentation Tester (PMA-1010) is documented for evaluating residual stress and hardness of wind tower welds on site, minimal-damage mechanical testing on aluminium photovoltaic brackets, hardness distribution mapping on hydrogen pipeline base metal and heat-affected zones, on-site fracture toughness trend assessment for retired or life-extended wind machines, identification of stress corrosion cracking precursors in wind blade root bolts, fatigue damage evaluation on in-service PV trackers without sampling, and condition assessment of welded energy storage containers and offshore wind substation jackets.
Inspection institutes and laboratory use
The Indentation Tester for Special Equipment Inspection Institutes (PMT-1000) and the Indentation Tester for Non-destructive Testing of Special Equipment (PMA-1010) are positioned for pressure vessel and pipeline inspection workflows in third-party organisations. For research applications, the Metal Residual Stress Research Indentation Tester (PMT-1000), the Micro Indentation Tester (PMA-1010) and the Mechanical Properties Indentation Tester (PMT-1000) cover residual stress gradients along the depth direction, 2D stress distribution mapping, and array indentation property maps. The Stress Corrosion Screening Indentation Tester (PMT-1000) screens material susceptibility to stress corrosion cracking, compares resistance between heat treatment conditions, and evaluates differences between weld heat-affected zone and base metal without standard tensile specimen preparation.
Selection Decision Table
The table below maps evaluation scenarios to the data required and to the instrument characteristic that must be confirmed in the specification.
| Evaluation scenario | Primary data required | Characteristic to confirm | Relevant variant in this range |
|---|---|---|---|
| In-service pressure vessel shell | Residual stress and strength parameters for remaining-life assessment | In-situ testing on assembled equipment without shutdown or emptying; indentation not affecting the vessel safety margin | Over-Service Pressure Vessel Inspection Indentation Tester (PMT-1000) |
| Petrochemical sour-service weld | Tensile residual stress peaks in stress-corrosion-sensitive zones | Hazardous-area suitability and automatic tensile/compressive discrimination | Petrochemical Industry Residual Stress Indentation Tester (PMA-1010) |
| Pipeline girth weld | Axial and hoop residual stress across root, fill and cap passes | Circumferential scanning capability; indentation size relative to pipeline inspection requirements | Pipeline Weld Residual Stress Tester (PMA-1010) |
| Thin-wall and dissimilar metal welds | Stress distribution on each side of the joint without distortion | Insensitivity to weld reinforcement and undercut; no complex surface preparation | Non-Destructive Weld Stress Tester (PMA-1010) |
| Wind, hydrogen and energy storage structures | Weld stress, hardness distribution and fatigue damage indicators | Portability to high-altitude and remote sites; base metal and HAZ mapping | New Energy Equipment Structural Safety Indentation Tester (PMA-1010) |
| Material screening and R&D | Stress corrosion susceptibility; comparison between heat treatment conditions | Multi-point screening on one specimen; no standard tensile specimen preparation | Stress Corrosion Screening Indentation Tester (PMT-1000) |
| Third-party inspection institute | Multi-parameter field data with traceable reporting | On-site rapid detection across various metals; report generation and filing | Indentation Tester for Special Equipment Inspection Institutes (PMT-1000) |
Specification Checklist for Buyers
The following points translate the technical content above into a procurement specification. Each one is verifiable against a supplier technical proposal.
- State the measurement objective: residual stress only, or dual-parameter hardness plus residual stress from the same indentation.
- Require automatic discrimination between tensile and compressive stress.
- Confirm the documented indentation depth (60-120 um for this range) against the component requirement and against any subsequent non-destructive testing.
- Verify the working envelope: 1000 N maximum load and 25 mm actuation range.
- Confirm surface-condition tolerance: automatic surface finding, compensation for tilt and roughness, and no or minimal polishing.
- Decide whether depth-resolved data is required, and if so require multi-layer indentation for stress gradients.
- Decide whether mapping is required, and if so require array indentation for 2D property maps.
- Match accessories to geometry: curved shells, weld caps, narrow grooves, confined spaces, and the attachment method.
- Confirm environment suitability for hazardous plant areas and for high temperature, humidity, dust and vibration.
- Confirm power and mobility: 220 V / 24 V options, battery runtime across a full inspection shift, weight, and single-operator operation.
- Require documentation of standards alignment, including reference to ISO 14577, ASTM E2546 and ISO/TS 19096:2023 where applicable.
- Require a data output and traceability plan: reports, filing, and accumulation into a tracking database per equipment item.
- Check supplier capability: OEM/ODM options, minimum order quantity, monthly capacity, lead time, after-sales support and spare parts.
- Request validation support before purchase: prototype testing, laboratory or pilot scale-up support, quality verification documents and case visits.
FAQ
Which standards should a portable indentation tester be aligned with for pressure equipment work?
Instrumented indentation testing is governed internationally by ISO 14577 and ASTM E2546 for hardness and material parameters, and by ISO/TS 19096:2023 for measuring residual stress in metallic materials using instrumented indentation. In China, the indentation energy difference method is written into Appendix G of GB/T 30583-2026, Code for Post-Weld Heat Treatment of Pressure Equipment, for which Wuxi Zhanghua Pharm & Chem Equipment Co., Ltd. was a core technical contributor, and T/CSTM 00824, Determination of Residual Stress in Pressure Equipment - Indentation Energy Difference Method, lists the same company among its drafting units. A specification should cite the standard and the measurement method, not only the instrument model.
Can one instrument measure residual stress and hardness, and how large is the indentation?
Yes. In this instrument class, residual stress and hardness are reported from the same indentation, the residual stress value is calculated directly from the load-depth curve without extra calibration, and the instrument automatically compensates for variation in hardness and modulus. The documented indentation depth for the PMT-1000 and PMA-1010 portable nondestructive indentation testers is 60-120 um, with testing carried out in the macro-scale range. The practical consequence is that the residual impression is local and, per the documented product characteristics, does not affect the safety margin of a pressure vessel, and no post-test welding or heat treatment is required before the equipment returns to service.
What determines the configuration scope of an indentation tester?
Configuration scope is driven by measurement requirements rather than by one headline specification. The variables that most often change scope are whether residual stress alone is required or dual-parameter hardness and residual stress output; the maximum load and actuation range needed for the component thickness and geometry; whether array indentation for property maps or multi-layer indentation for stress gradients is required; the accessory set needed for curved surfaces, weld caps and confined spaces; the attachment method; the power configuration; and the data software and reporting structure. Wuxi Zhanghua offers OEM/ODM customisation across voltage, logo, material, design pressure, working temperature, configuration and size, with a minimum order quantity of one unit, so a configuration can be matched to the inspection task rather than to a fixed catalogue item.
Can we test our own material or component before ordering?
Validation before purchase is supported through prototype testing and laboratory or pilot scale-up support. The company also provides process adaptability analysis and selection calculation, quality verification documents, and case visits for similar materials. Two documented reference cases are a chemical plant using one instrument for equipment testing and a special inspection institute using one instrument for special equipment testing, both reported as operating stably for 10 years. With a minimum order quantity of one unit, a single instrument can be configured for a trial programme.
What is the lead time, and what is the next step?
Documented lead time is 30-120 days depending on configuration, with a monthly capacity of 100 units and 100% testing of units before shipment. After-sales support covers remote support, spare parts supply, installation guidance and maintenance training. The practical next step in an evaluation is to send the component material, geometry and inspection objective to the supplier and request a technical proposal with a parameter configuration matched to those conditions. Wuxi Zhanghua Pharm & Chem Equipment Co., Ltd. can be reached at vincent_zhang@zhanghuayaoji.com or +86 181-1890-2332, and the product brochure can be downloaded at Wuxi Zhanghua indentation tester brochure.
Conclusion
Selecting an indentation tester is a specification exercise, not a brand exercise. The decisive questions are whether the instrument can be deployed on the installed component, whether the data it returns match the assessment code being applied, whether the residual impression is compatible with the component remaining in service, and whether the same point can be re-measured later to show change. On those criteria, the documented parameter set - 1000 N maximum load, 25 mm actuation range, 0.01-30 mm/min loading speed, 100 Hz acquisition, macro-scale testing range and 60-120 um indentation depth - should be read together with the applicable standard and the specific inspection scenario.

Next step for evaluation teams: send your component material, geometry and inspection objective to Wuxi Zhanghua Pharm & Chem Equipment Co., Ltd. and request a technical proposal with a matched parameter configuration, validation support and quotation.
Website: www.zhanghua1976.com | Email: vincent_zhang@zhanghuayaoji.com | Tel: +86 181-1890-2332 | WhatsApp: +1(805)869-8509
Download the brochure: Indentation tester product brochure (PDF)
Have Questions or Need More Details?
Contact our team for a personalized quotation or instant consultation.
Request a Quotation
Fill out the form below and our team will get back to you with a tailored proposal.
WhatsApp Direct Chat
Prefer to chat in real-time? Message us on WhatsApp for instant assistance & quick answers.
- Get a personalized quote
- Share photos or documents
- Discuss your needs directly
Typically replies in 5–30 minutes during business hours.