Application Guide: Using Indentation Testers for Pressure Equipment in Biotech & Pharma
Application Guide: Using Indentation Testers for Pressure Equipment in Biotech & Pharma
A portable indentation tester lets a pharmaceutical or biotech site measure residual stress, hardness and strength-related properties directly on an in-service pressure vessel, weld or heat-affected zone — without cutting a coupon, without welding anything back onto the equipment, and without taking the asset out of service. The PMA-1010 from Wuxi Zhanghua Pharm & Chem Equipment Co., Ltd. works at a maximum load of 1000 N, produces an indentation 60–120 μm deep, and derives its results from the indentation load–depth curve rather than from a removed sample.
This guide is written as an application Q&A. It covers when non-destructive indentation testing is the right method inside a pharma plant, how the PMA-1010 is mounted on hard-to-reach points, how residual stress and mechanical property data should be read, and what the test physically leaves behind on a hygienic stainless steel surface.
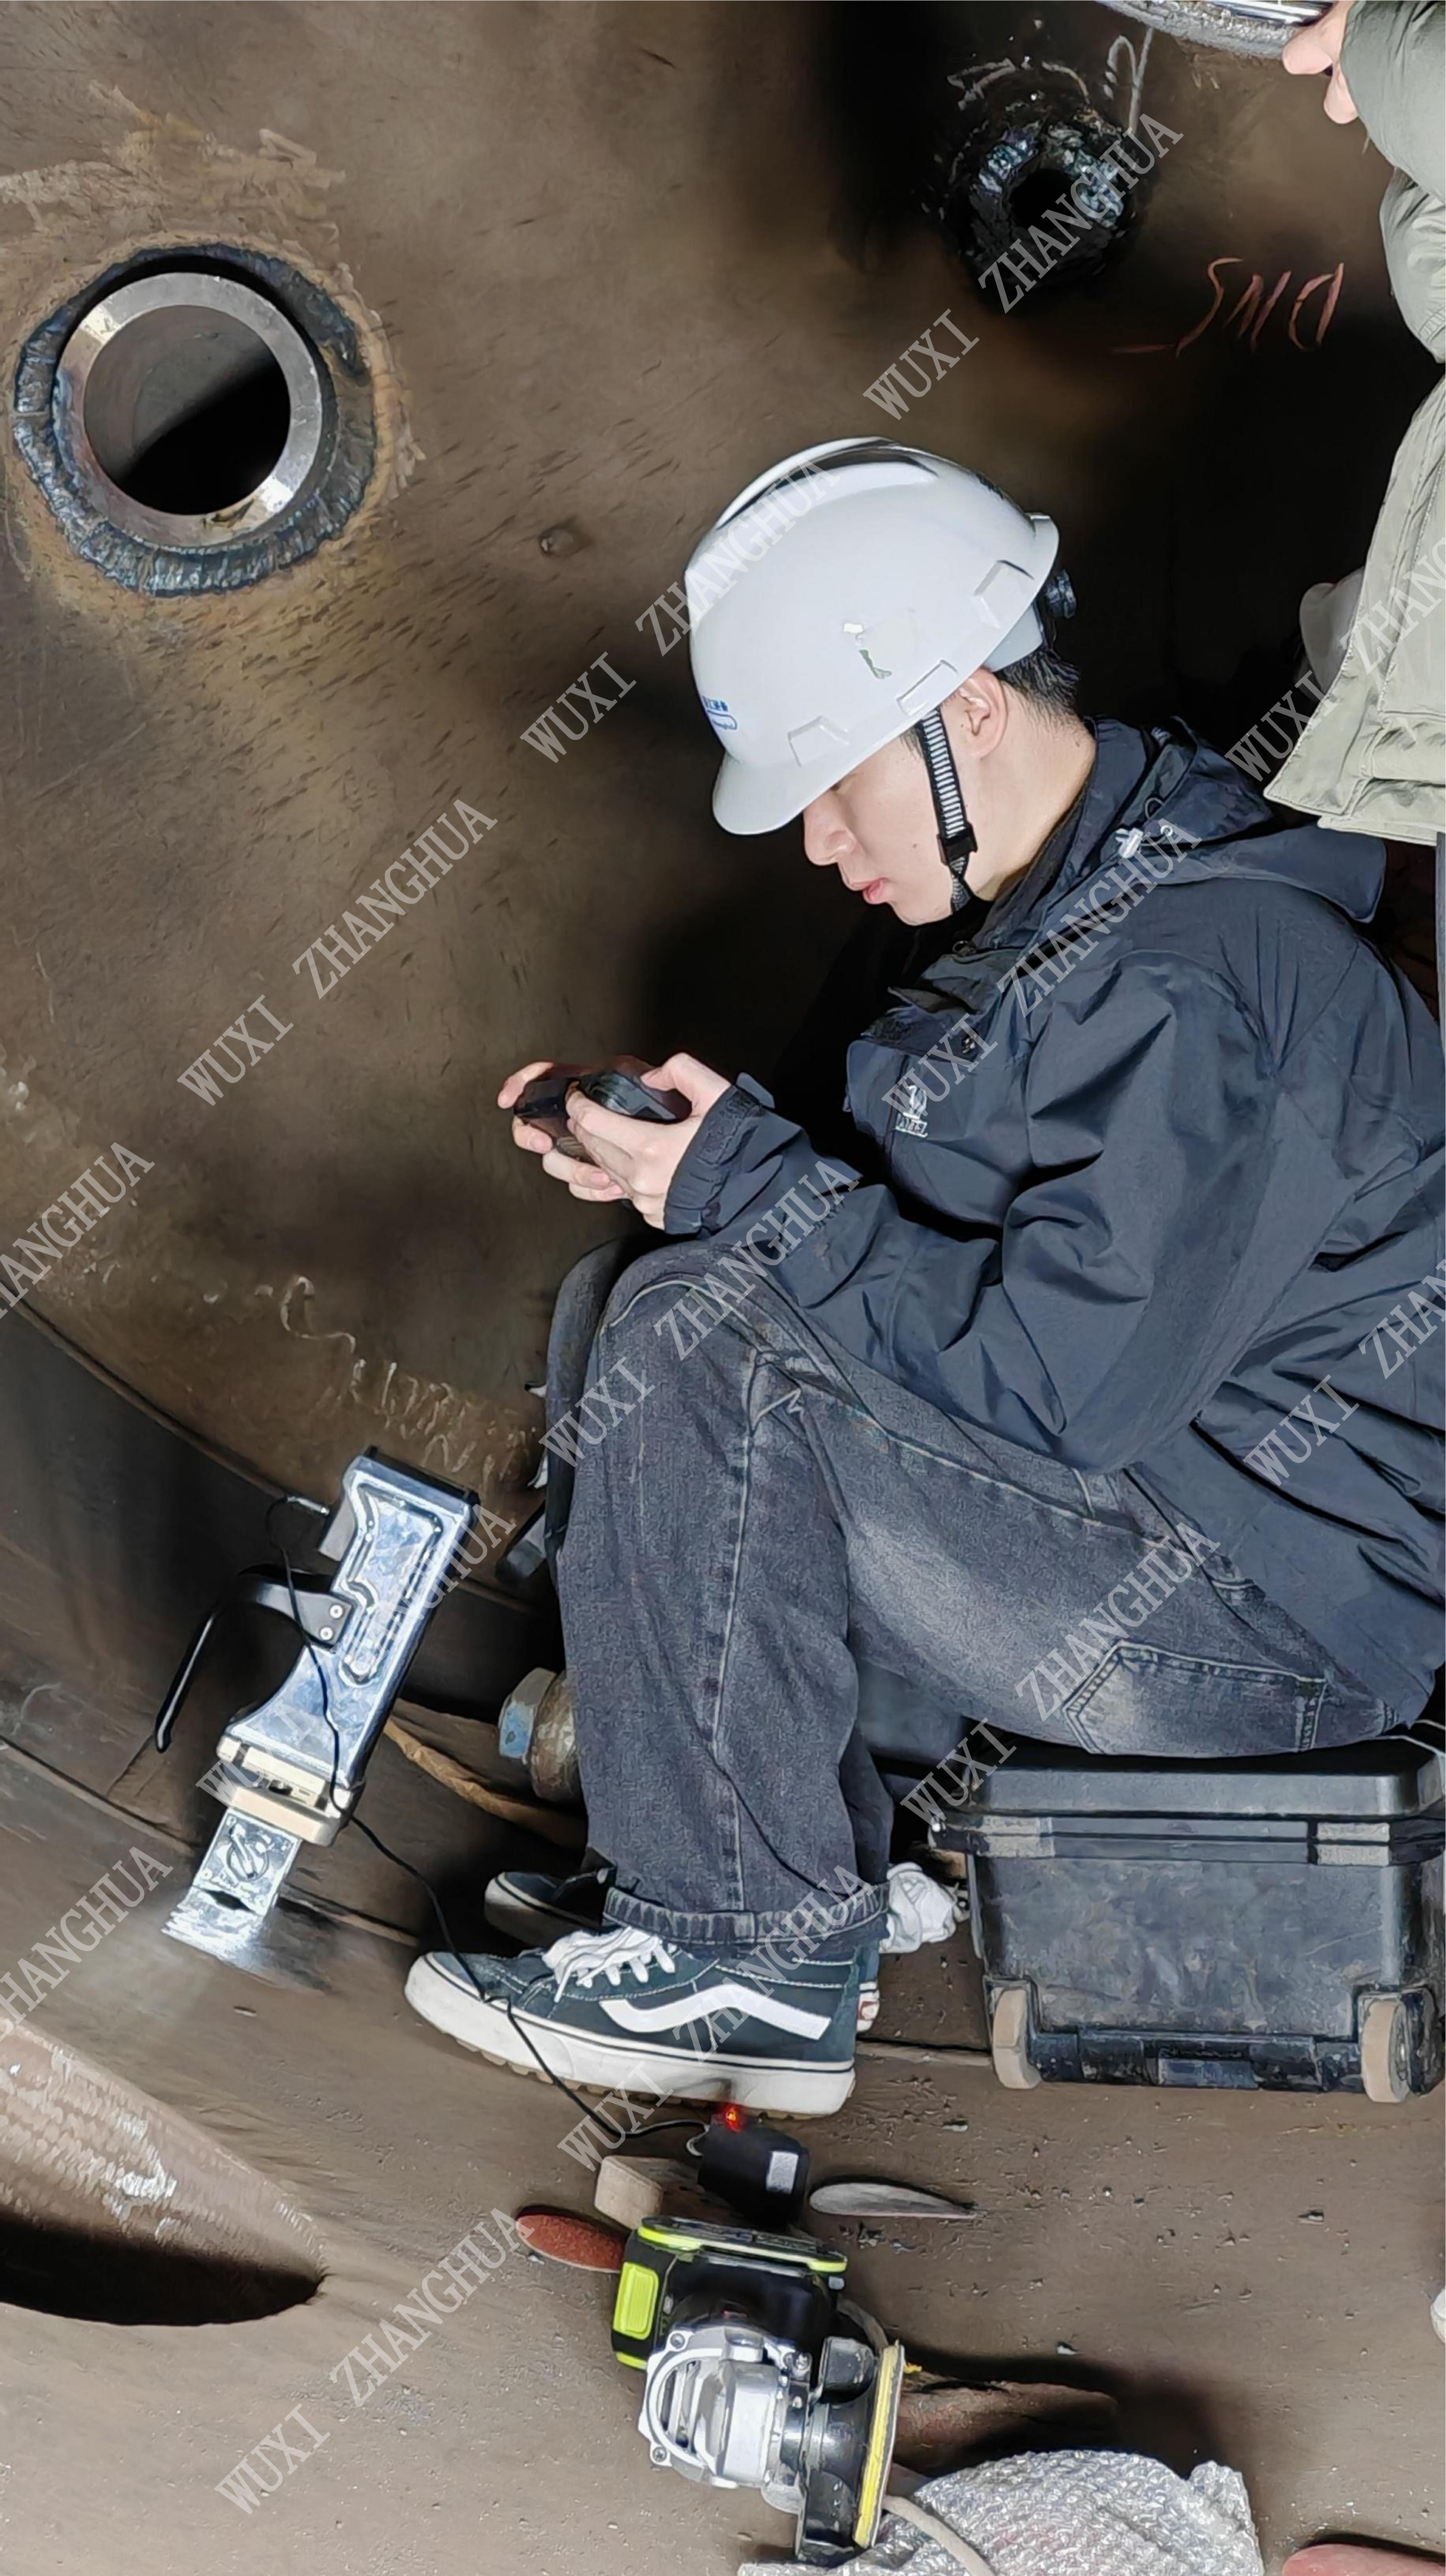
A portable indentation tester being set up for on-site testing — the working scene that replaces coupon removal in pharma pressure equipment assessment.
What problem does indentation testing solve on pharmaceutical pressure equipment?
The problem is not a lack of inspection methods. It is that most of the methods which produce quantitative stress or strength data require something a pharma plant is reluctant to give: a cut coupon, a drilled hole, a welded strain gauge, or a shutdown long enough to remove and reinstall a component.
Pressure equipment in biotech and pharma process trains — reactors, columns, heat exchangers, spherical and horizontal storage vessels, pressure piping, autoclaves — carries residual stress from welding, from cold work in elbows and tees, and from thermal cycling in service. Where that stress concentrates, three failure routes become relevant: stress corrosion cracking at tensile stress peaks, creep and thermal fatigue in equipment that runs hot, and general strength loss in vessels that have been in service for decades.
A portable indentation tester addresses this by measuring at the surface of the actual asset. The PMA-1010 is classified as a Portable Nondestructive Indentation Tester and as a Micro Indentation Tester; it leaves an indentation of 60–120 μm, requires no couplant, and is intended for in-situ testing on large structures without sampling. Because it does not cut, drill or weld, there is no post-test welding or heat treatment step — the vessel can return to service immediately after the measurement.
Industry background: why portable indentation is moving into pharma inspection plans
Instrumented indentation is an established measurement category, and its commercial centre of gravity is shifting toward portable, field-deployable configurations. According to Dataintelo, the global instrumented indentation test market was valued at USD 847.3 million in 2025 and is projected to reach USD 1,342.8 million by 2034. Asia-Pacific accounts for a 38.5% revenue share of that market, ahead of North America and Europe.
Within the category, laboratory nano-indentation still dominates by revenue: Dataintelo reports that nano-indentation testers held 42.8% of total instrumented indentation revenue in 2025. The field segment is a different proposition. Portable indentation testers are increasingly used in life-extension programmes for pressure vessels and pipelines, replacing traditional destructive hole-drilling approaches, because the measurement has to happen on an installed asset rather than on a polished specimen.
Hardness testing as a whole continues to grow alongside this: Business Research Insights projects a 3.8% CAGR for hardness testing machines through 2032, reaching USD 364 million — relevant because indentation testing on site is typically asked to deliver hardness and residual stress from the same contact point, not hardness alone.
The standards picture is settled enough to build an inspection procedure around. ISO 14577 and ASTM E2546 are the primary international standards governing instrumented indentation testing for hardness and material parameters, and ISO/TS 19096:2023 provides specific methodologies for measuring residual stress in metallic materials using instrumented indentation. In China, the indentation energy difference method is written into Appendix G of GB/T 30583-2026, Code for Post-Weld Heat Treatment of Pressure Equipment; Wuxi Zhanghua Pharm & Chem Equipment Co., Ltd. participated as a core technical contributor to that standard and is one of the drafting units for T/CSTM 00824, Determination of Residual Stress in Pressure Equipment — Indentation Energy Difference Method.
That standards background matters to a pharma QA function for a simple reason: a residual stress number is only useful if the method behind it is recognisable to the reviewer signing the assessment report.
What the tester measures, and what the hardware allows
The PMA-1010 is a portable nondestructive indentation tester designed for nondestructive residual stress testing. It is available in configurations aimed at general use, petrochemical industry work, pipeline weld testing and non-destructive weld stress testing, all built on the same platform.
| Parameter | Value |
|---|---|
| Model / type | PMA-1010 · Portable Nondestructive Indentation Tester (Micro Indentation Tester) |
| Maximum load | 1000 N (Max) |
| Indentation depth | 60–120 μm |
| Actuation range | 25 mm |
| Loading speed | 0.01–30 mm/min |
| Data acquisition rate | 100 Hz |
| Testing range | Macro-scale |
| Power supply | 220 V / 24 V, wired or wireless |
| Motor rating | 2.1 V, 3 A |
| Construction materials | Cemented carbide, stainless steel, aluminum alloy |
| Applicable industries | Pharmaceutical, petrochemical, energy and power, wind power and renewable energy, aerospace, fine chemical, new energy/new materials, pesticide manufacturing |
Two hardware characteristics matter more in a pharma plant than the headline load figure. The first is mounting: the instrument attaches by magnetic or vacuum suction for hands-free operation, and it operates in any orientation, including inverted or tilted positions. The second is autonomy: a rechargeable battery provides over eight hours of field testing, and a single operator can complete positioning, testing and recording.
The 25 mm actuation range is what allows the instrument to reach a weld toe inside a stiffened jacket, a nozzle transition, or the underside of a horizontal vessel. The 0.01–30 mm/min loading speed range lets the same instrument run a slow, high-resolution cycle on a thin-wall weld and a faster cycle across a base-metal survey grid.
Application questions answered
When should a pharma plant choose non-destructive indentation testing over sampling?
Choose indentation testing when the value of the answer depends on measuring the installed asset as it actually is. Coupon testing tells you what a test piece did; it does not tell you what the weld on a 15-year-old reactor shell is carrying today, after years of thermal cycling and possible stress relaxation.
The method is appropriate in three recurring situations: when removing a coupon would require a weld repair that then needs its own inspection and documentation; when the equipment is already over its design life and the question is remaining life rather than initial compliance; and when the surface is too valuable to damage permanently. The PMA-1010 leaves micron-scale indentations and the component remains serviceable — indentations can be removed by brushing, light sanding or post-polishing where a cosmetic finish is required.
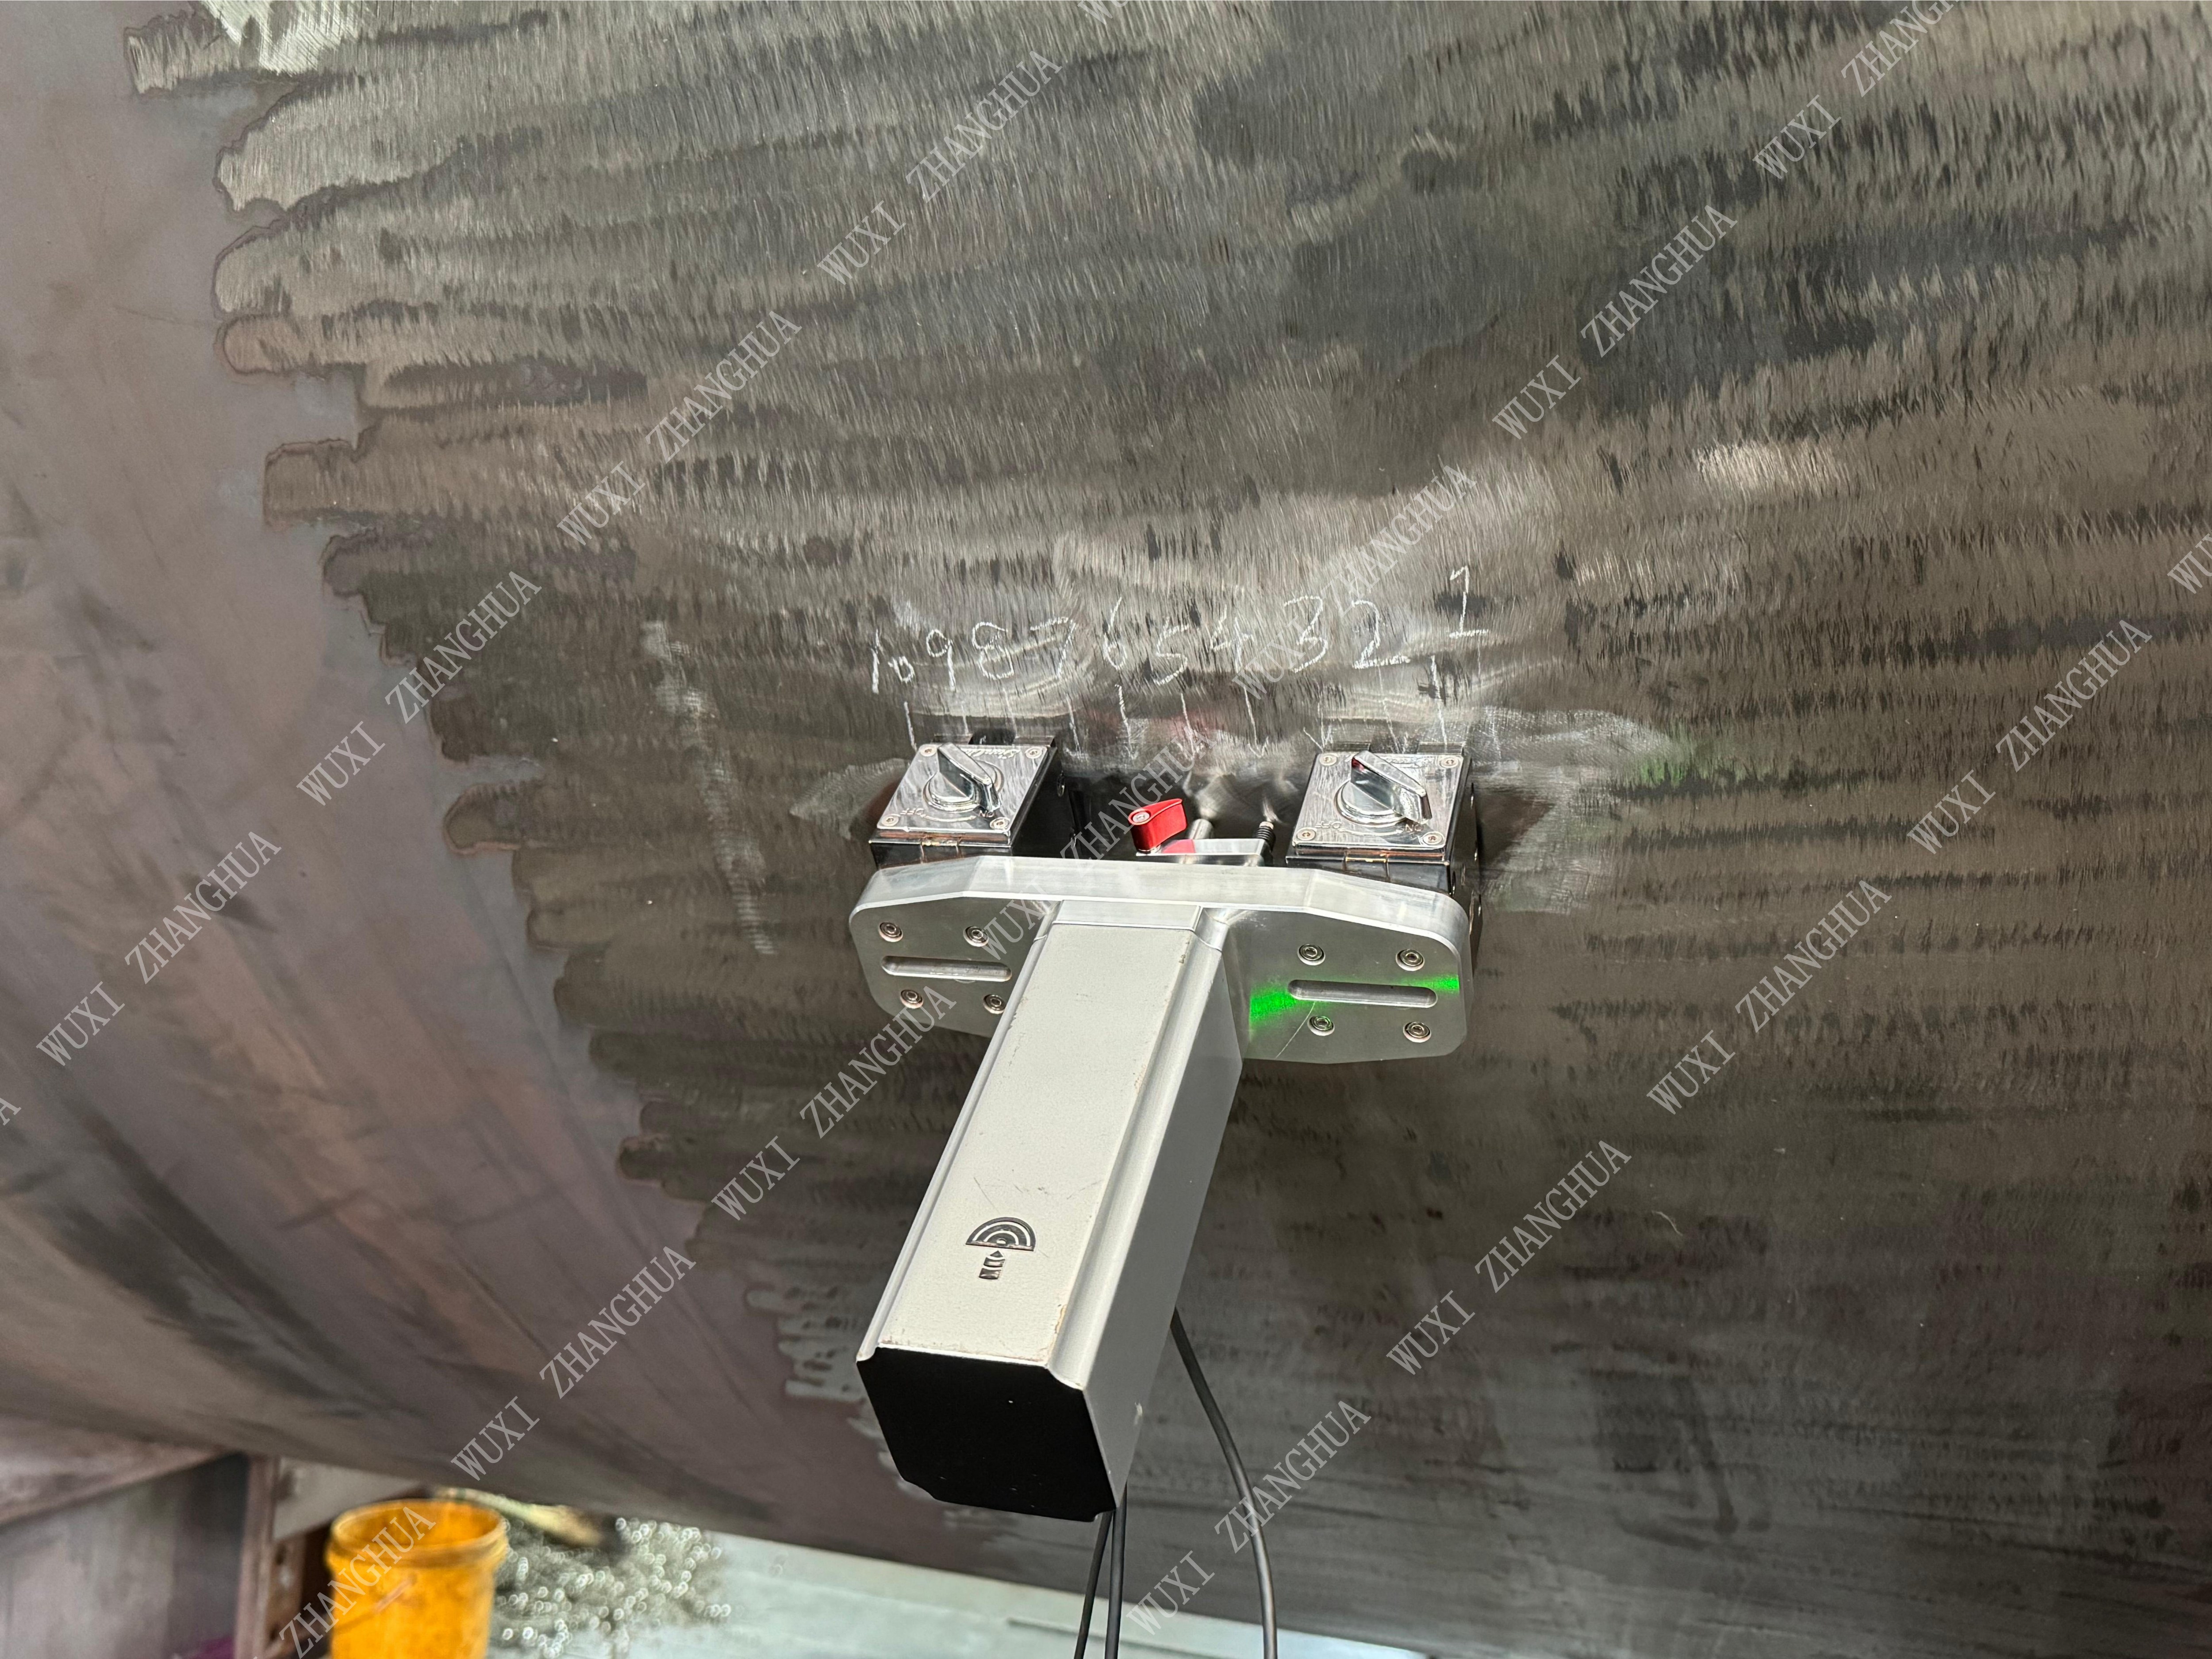
In-situ mechanical evaluation of weld, heat-affected zone and base metal on an in-service pressure vessel — no sampling, no shutdown, no post-test heat treatment.
How do you position the PMA-1010 on hard-to-reach points?
Positioning is a mounting problem before it is a measurement problem. In practice, three access situations cover most pharma pressure equipment.
- Ferritic and most stainless steel shells and nozzles: the instrument is attached by magnetic suction and left hands-free, so the operator can step back from a hot or congested area while the loading cycle runs.
- Non-magnetic alloys and finished hygienic surfaces: vacuum suction provides the attachment, avoiding clamps that could mark a polished or electropolished surface.
- Overhead, inverted or vertical faces: the instrument operates in any orientation with no directional limitation, which is what makes weld caps on the underside of horizontal vessels and column skirts reachable.
The 25 mm actuation range covers the travel needed to seat the indenter on a curved shell, a weld reinforcement or a narrow groove. The instrument is effective on curved surfaces, welds and narrow grooves, and is suitable for thin-wall welds around 3 mm without introducing extra distortion or vibration — a relevant point for pharma piping, which is often thinner than the petrochemical plate thickness the method was originally developed for. Because it is insensitive to weld reinforcement and undercuts, no complex surface preparation is required, and only minimal or no polishing is needed.
How should residual stress and mechanical property data be interpreted?
Interpretation starts from the load–depth curve. The instrument directly calculates residual stress values from indentation load–depth curves and automatically distinguishes tensile from compressive stress, which matters because the two carry opposite engineering implications: tensile peaks drive cracking risk, compressive fields generally do not.
Three derived outputs turn a raw stress number into a decision:
- Residual stress-to-yield ratio. Expressing measured stress against measured yield strength gives a normalised safety margin that can be compared between locations, between survey campaigns, and against design intent.
- Strength parameters. The instrument outputs strength parameters — yield and tensile — relevant to remaining life assessment, so a vessel with no original mill certificates on file can still be assessed on measured rather than assumed properties.
- Hardness and its degradation signature. Hardness drop associated with metallurgical degradation such as graphitisation or spheroidisation is detectable, and distinguishing fatigue softening from cyclic hardening indicates how much fatigue life has already been consumed.
For code-facing work, the assessment configuration compares the resulting safety factors with design codes and generates assessment reports, so the reviewer receives a comparison rather than a bare measurement. Data accuracy requirements are a stated special requirement of this application, which is why a laptop computer is used as supporting equipment for acquisition and analysis.
Can an over-service vessel be tested without shutdown or emptying?
Yes — within the limits of access. The over-service pressure vessel inspection configuration is designed to inspect shell stress directly under operating conditions without shutdown or emptying, and it reflects material ageing and degradation under the actual service environment rather than under laboratory conditions.
Each indentation completes in seconds, which is what makes a multi-point survey realistic inside a short turnaround outage: a grid across a weld, its heat-affected zone and the adjacent base metal can be completed at dozens of points within the window. The configuration suits spherical tanks, horizontal vessels, columns, heat exchangers and other pressure equipment, and it complements conventional NDT such as UT and RT by adding the mechanical property dimension those methods do not measure.

On-site testing on assembled equipment without disassembly — the access pattern that keeps a pharma inspection window short.
How does indentation testing support stress corrosion screening?
Stress corrosion cracking requires three conditions together: a susceptible material, a corrosive environment, and tensile stress. Indentation testing addresses the third condition quantitatively, and screening configurations address the first.
The stress corrosion screening configuration rapidly identifies material susceptibility to stress corrosion cracking, distinguishes SCC resistance differences among heat-treatment conditions, and evaluates SCC sensitivity differences between weld heat-affected zone and base metal. It also detects the effect of cold-work hardening on SCC susceptibility — useful when optimising forming processes for stainless elbows and tees, where cold work raises both strength and cracking risk.
On an installed asset, the complementary measurement is the tensile stress peak itself. Locating stress-corrosion-sensitive zones on in-service equipment, and mapping plastic zone changes around existing stress corrosion cracks to warn of crack growth, converts screening from a materials question into a location-specific one: not merely whether this alloy can crack, but whether this weld, at this point, is carrying enough tensile stress to make cracking credible.
What does the test leave behind, and does it interfere with cleanliness or later NDT?
The physical footprint is small and dry. The indentation is 60–120 μm deep, no couplant is used, and there is no surface contamination to clean up afterwards. Indentations of a few microns do not affect subsequent NDT such as RT or UT, and on pipeline work comparable indentations do not interfere with inspection-tool passage.
This is the reason the method survives a pharma hygiene review that would reject a drilled hole or a bonded gauge. There is no hole to plug, no adhesive residue, no weld repair, and no post-test heat treatment. For high-cleanliness applications the indentation requires no post-polishing where the surface specification allows it, and can be removed by light polishing where a cosmetic standard applies.
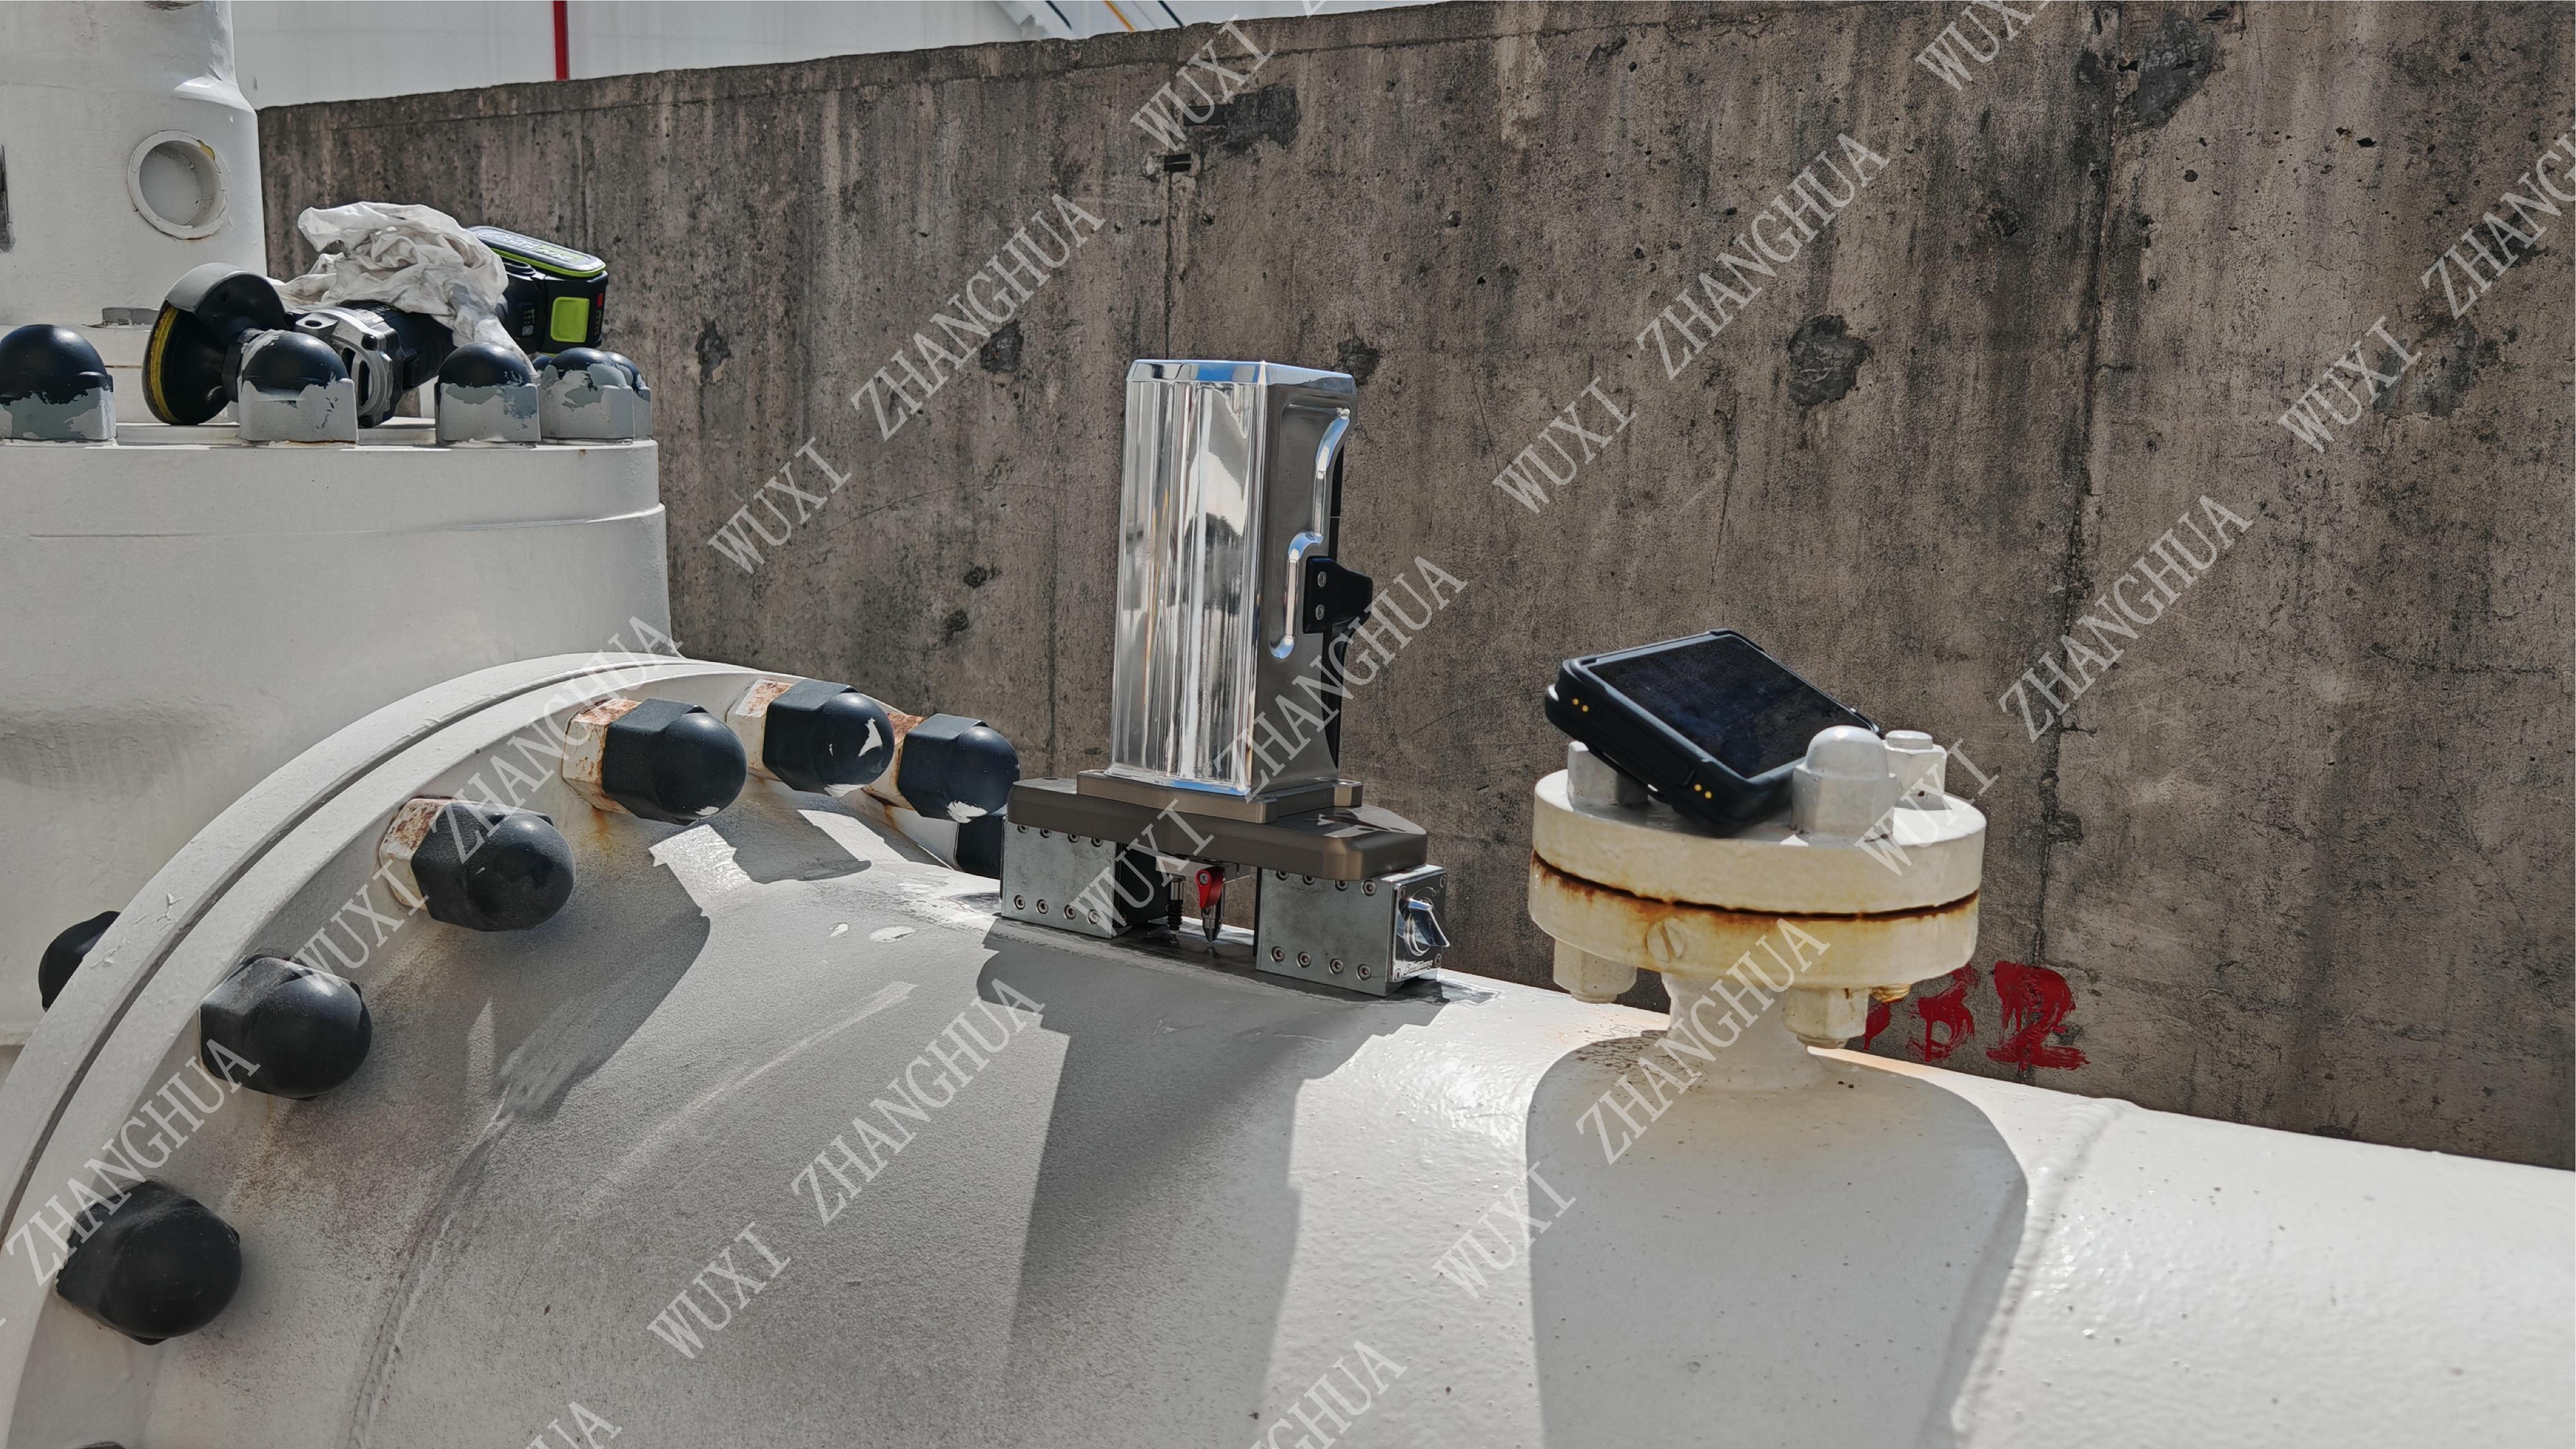
Stress corrosion screening: identifying susceptibility and locating the sensitive zone before it becomes a crack.
Step-by-step: running an indentation survey inside a pharma plant
The published operating sequence for this application is six steps. The practical notes below are what each step means when the asset is a pharmaceutical pressure vessel.
Step 1 — Instrument preparation
Confirm the instrument and the acquisition laptop are ready, the battery is charged for the planned survey length (over eight hours of field testing per charge), and the surface-access plan is agreed with the plant. Built-in calibration models mean the instrument is ready to use without complex setup.
Step 2 — On-site installation and positioning
Attach by magnetic or vacuum suction, confirm orientation, and mark the survey grid: weld cap, weld toe, heat-affected zone and base metal, on both sides where a dissimilar joint is involved. Indentations of only a few microns do not compromise weld integrity, which is what allows the toe and HAZ to be measured rather than avoided.
Step 3 — Parameter configuration
Set load up to the 1000 N maximum, loading speed within 0.01–30 mm/min, and target depth within 60–120 μm. Use a slower cycle where thin-wall or high-resolution data is needed and a faster cycle for survey grids. Automatic surface finding overcomes tilt and roughness effects, which reduces setup time on curved shells.
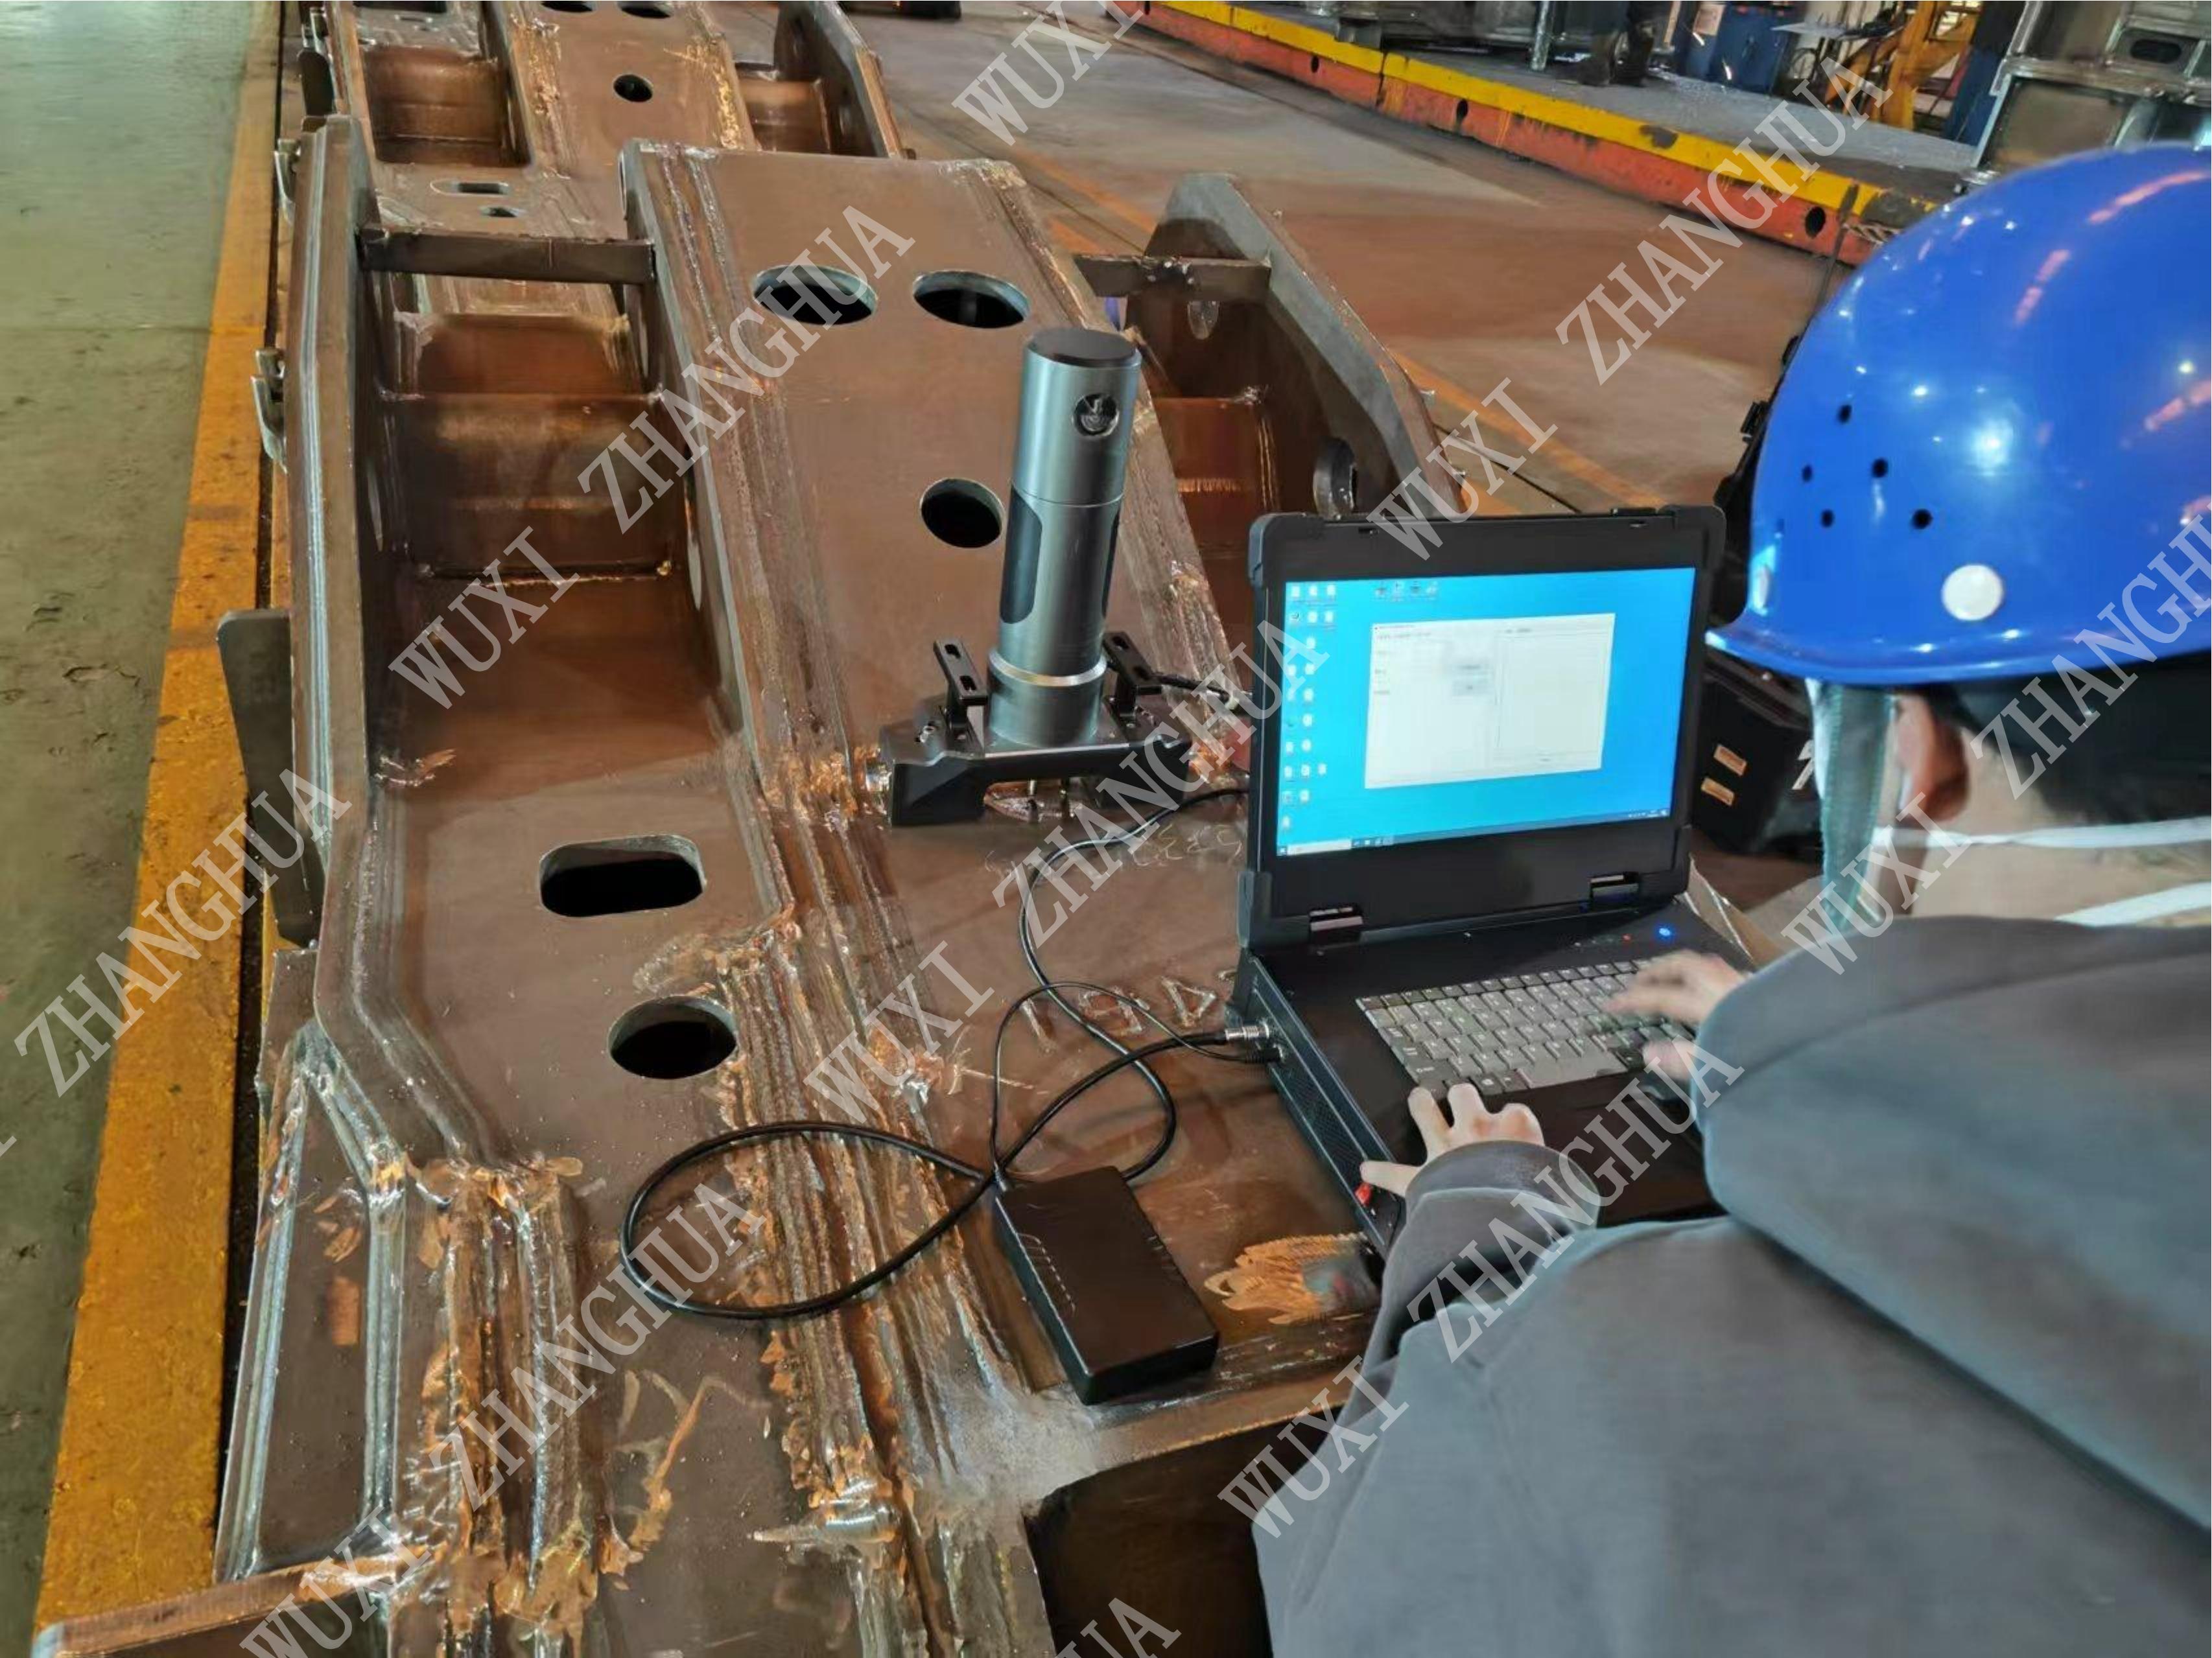
Control system and parameter configuration — load, loading speed and depth are set per measurement point before the cycle runs.
Step 4 — Data processing and analysis
Load–depth curves are converted into residual stress, hardness and strength parameters. Where the survey covers a weld, longitudinal and transverse components are reported separately so the stress field is described rather than averaged. Re-testing the same fixed point later verifies stress relaxation.
Step 5 — Result output and filing
Output goes into the equipment file: measured values, location map, comparison against design code safety factors, and the assessment report. For a pharma QA function this is the step that makes the survey auditable — a number without a location and a method reference is not evidence.
Step 6 — Continuous multi-location testing
Repeat across the survey grid and across similar assets to build a database tracking strength evolution of each vessel. Repeated in-situ tests at the same point track property change over service life, which is how a single inspection becomes a degradation trend.
Use cases in biotech and pharma process equipment
Tube-to-tubesheet joints in heat exchangers. Residual stress at tube-to-tubesheet joints is evaluated to prevent leakage — a failure mode that is expensive in any plant and unacceptable where a process stream must remain segregated.
Weld repairs on stainless reactors and columns. After a repair, the question is whether the original design strength has been restored. The assessment configuration verifies the safety margin of weld repairs and compares resulting safety factors against design codes.
Over-service vessels entering a life-extension decision. Where a vessel has passed its design life, measured yield and tensile strength, residual stress safety margin and hardness trends support a remaining-life prediction grounded in the actual material rather than in original certificates.
Autoclaves and confined-space equipment. In-situ testing inside autoclaves is feasible because the instrument is portable, single-operator and attachable by suction in orientations where a bench instrument cannot be used at all.
Thin-wall pharma piping and girth welds. Axial and hoop residual stresses in pipe girth welds are measured on site, and thin-wall welds around 3 mm can be tested without introducing extra distortion or vibration. Dissimilar metal welds — aluminium-steel, titanium-steel — are evaluated side by side, with stress distribution reported on each material side.
Sour and chloride service in fine chemical units. Tensile residual stress peaks are identified in sulphide stress corrosion cracking zones, and cyclic stress is tracked in thermal fatigue equipment such as coke drums and FCC regenerators.
Comparison: PMA-1010 and PMT-1000 configurations
Both instruments share the same platform parameters, so the choice between them is a question of measurement intent rather than of load capacity.
| Attribute | PMA-1010 | PMT-1000 |
|---|---|---|
| Classification | Portable Nondestructive Indentation Tester · Micro Indentation Tester | Portable Nondestructive Indentation Tester · Indentation energy difference method |
| Maximum load | 1000 N (Max) | 1000 N (Max) |
| Indentation depth | 60–120 μm | 60–120 μm |
| Actuation range | 25 mm | 25 mm |
| Loading speed | 0.01–30 mm/min | 0.01–30 mm/min |
| Data acquisition rate | 100 Hz | 100 Hz |
| Power | 220 V / 24 V, wired or wireless; motor 2.1 V, 3 A | 220 V / 24 V, wired or wireless; motor 2.1 V, 3 A |
| Construction | Cemented carbide, stainless steel, aluminum alloy | Cemented carbide, stainless steel, aluminum alloy |
| Emphasis in pharma application | Residual stress measurement on thin plates and tubes without distortion; weld stress variants including general, petrochemical, pipeline weld and non-destructive weld stress | Indentation energy difference method; stress corrosion screening; petrochemical and pressure equipment safety evaluation; in-situ testing on large structures without sampling |
| Measurement question | Configuration and reported output |
|---|---|
| Weld toe and HAZ stress on thin-wall pharma piping | Non-destructive weld stress configuration of the PMA-1010; longitudinal and transverse residual stress reported separately, thin-wall welds around 3 mm |
| Absolute stress sign and safety margin on a shell | Residual stress configuration; residual stress-to-yield ratio, tensile versus compressive distinction |
| SCC susceptibility ranking of alloys or heat treatments | Stress corrosion screening configuration; HAZ versus base metal sensitivity, cold-work effect |
| Remaining life of an over-service vessel | Over-service inspection and safety assessment configuration; yield and tensile strength, safety factor versus design code |
| Post-repair strength restoration | Pressure equipment safety assessment configuration; weld repair safety margin verification and assessment report |
Frequently asked questions
Which standards apply to indentation testing of pharmaceutical pressure equipment?
ISO 14577 and ASTM E2546 are the primary international standards governing instrumented indentation testing for hardness and material parameters, and ISO/TS 19096:2023 provides specific methodologies for measuring residual stress in metallic materials using instrumented indentation. For post-weld heat treatment work in pressure equipment, the indentation energy difference method is written into Appendix G of GB/T 30583-2026, Code for Post-Weld Heat Treatment of Pressure Equipment, and residual stress determination in pressure equipment is covered by T/CSTM 00824. Wuxi Zhanghua Pharm & Chem Equipment Co., Ltd. was a core technical contributor to GB/T 30583-2026 and is one of the drafting units for T/CSTM 00824.
Can the instrument measure more than residual stress?
Yes. The PMA-1010 is designed for nondestructive residual stress testing and its platform also delivers hardness and strength parameters from the same indentation contact. Reported outputs include residual stress with tensile-versus-compressive distinction, residual stress-to-yield ratio for safety margin evaluation, yield and tensile strength relevant to remaining life assessment, and hardness trends that indicate metallurgical degradation such as graphitisation or spheroidisation. Stress corrosion screening is supported through a dedicated configuration that evaluates SCC sensitivity differences between weld heat-affected zone and base metal.
Does the test require a coupon, a sample, or a shutdown?
No coupon and no sample removal are required. The instrument performs in-situ testing on large structures without sampling, leaves indentations of 60–120 μm, uses no couplant, and requires no post-test welding or heat treatment, so the vessel returns to service immediately. The over-service pressure vessel configuration is designed to inspect shell stress directly under operating conditions without shutdown or emptying, subject to access at the measurement point.
How is the instrument positioned in confined or awkward locations?
The PMA-1010 attaches by magnetic or vacuum suction for hands-free operation and operates in any orientation — inverted or tilted — with no directional limitation. Its 25 mm actuation range and portability allow a single operator to position, test and record at hard-to-reach points such as the underside of horizontal vessels, nozzle transitions and weld toes inside stiffened structures, and it is effective on curved surfaces, welds and narrow grooves.
What documentation does a QA file receive after the survey?
Result output and filing is a defined step in the operating sequence. The assessment configuration compares resulting safety factors with design codes and generates assessment reports, and data accuracy requirements are a stated special requirement of this application, with a laptop computer used as supporting equipment for acquisition and analysis. Surveys can also be built into a database tracking strength evolution of each vessel and repeated in-situ tests at fixed points to document stress relaxation over time.
How do I evaluate whether this method suits a specific vessel?
The practical next step is a small sample or pilot survey on one accessible weld or shell location, with the measured values compared against the equipment file, then a decision on whether to extend the grid across the asset. Wuxi Zhanghua Pharm & Chem Equipment Co., Ltd. supports this with application review and prototype or pilot testing, and the product catalogue can be downloaded from the brochure link below.
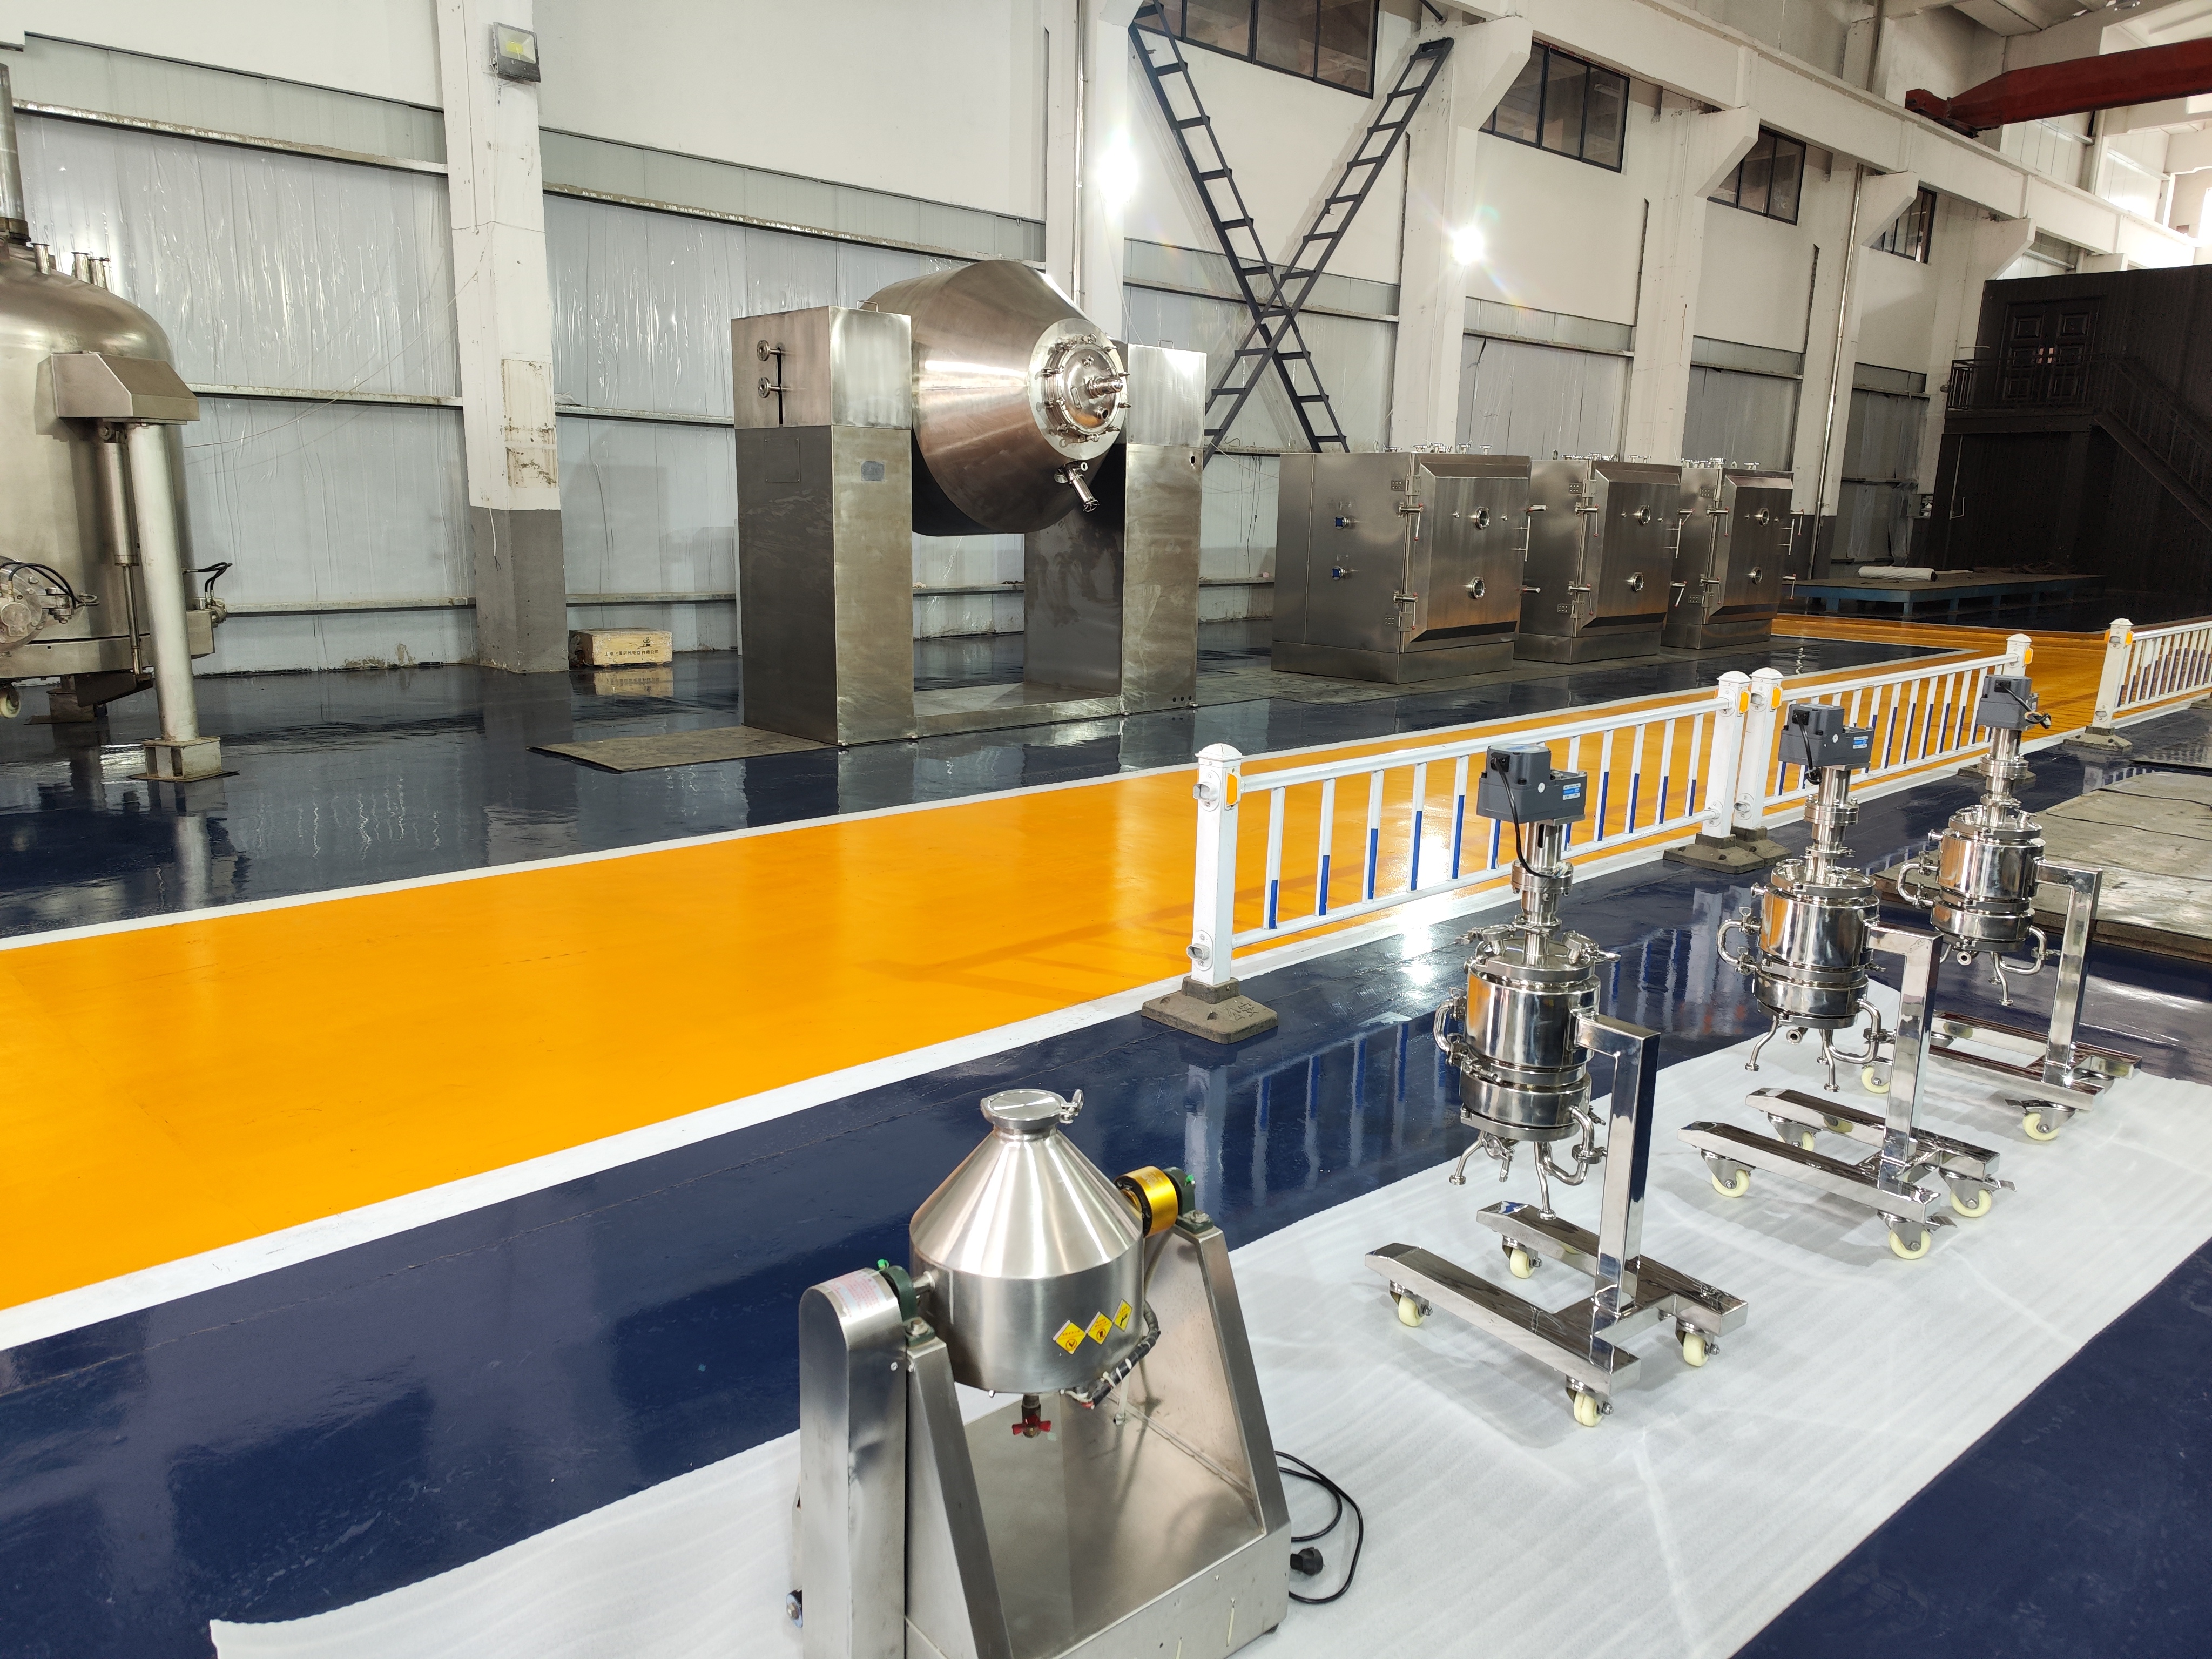
Manufacturing and R&D base of Wuxi Zhanghua Pharm & Chem Equipment Co., Ltd., established in 1976.
Conclusion
For biotech and pharma pressure equipment, the case for portable indentation testing rests on three properties that most stress-measurement routes cannot offer together: it measures the installed asset rather than a substitute, it leaves a footprint of 60–120 μm that survives both hygiene review and subsequent NDT, and it produces quantitative residual stress and strength data that can be compared against design codes.
The PMA-1010 supports that workflow with a 1000 N maximum load, 60–120 μm indentation depth, 25 mm actuation range, 0.01–30 mm/min loading speed, 100 Hz data acquisition, magnetic or vacuum mounting, and a rechargeable battery for over eight hours of field testing. The PMT-1000 platform extends the same parameters into indentation energy difference method work, stress corrosion screening and pressure equipment safety evaluation.
Wuxi Zhanghua Pharm & Chem Equipment Co., Ltd. has manufactured process equipment since 1976 and employs approximately 96 staff in a 25,000 m² facility with an annual production capacity of 1,000 units and an R&D team of 20 engineers. The deep-sensing micro-indentation testing technology developed jointly with universities — a palm-sized mechanics laboratory for non-destructive testing of mechanical properties, residual stress and fracture toughness — received the gold medal at the International Exhibition of Inventions of Geneva.
Next step: pilot survey, sample evaluation, or quotation
Share the vessel or weld detail you need to assess — material, wall thickness, service history and access constraints — and the team can advise on configuration, measurement grid and reporting format. Pilot testing and prototype-scale evaluation are available before a plant-wide programme is committed.
Contact: Vincent Zhang · vincent_zhang@zhanghuayaoji.com · Tel +86 181-1890-2332 · WhatsApp +1(805)869-8509
Address: No. 8 Zhenshi Road, Shitangwan Industrial Park, Wuxi, Jiangsu Province, China
Website: www.zhanghua1976.com
Product catalogue (PDF, public download): Download the Wuxi Zhanghua brochure
Have Questions or Need More Details?
Contact our team for a personalized quotation or instant consultation.
Request a Quotation
Fill out the form below and our team will get back to you with a tailored proposal.
WhatsApp Direct Chat
Prefer to chat in real-time? Message us on WhatsApp for instant assistance & quick answers.
- Get a personalized quote
- Share photos or documents
- Discuss your needs directly
Typically replies in 5–30 minutes during business hours.