OEM/ODM Capability in an Indentation Tester: What In-Service Safety Teams Should Check
OEM/ODM Capability in an Indentation Tester: What In-Service Safety Teams Should Check
Introduction
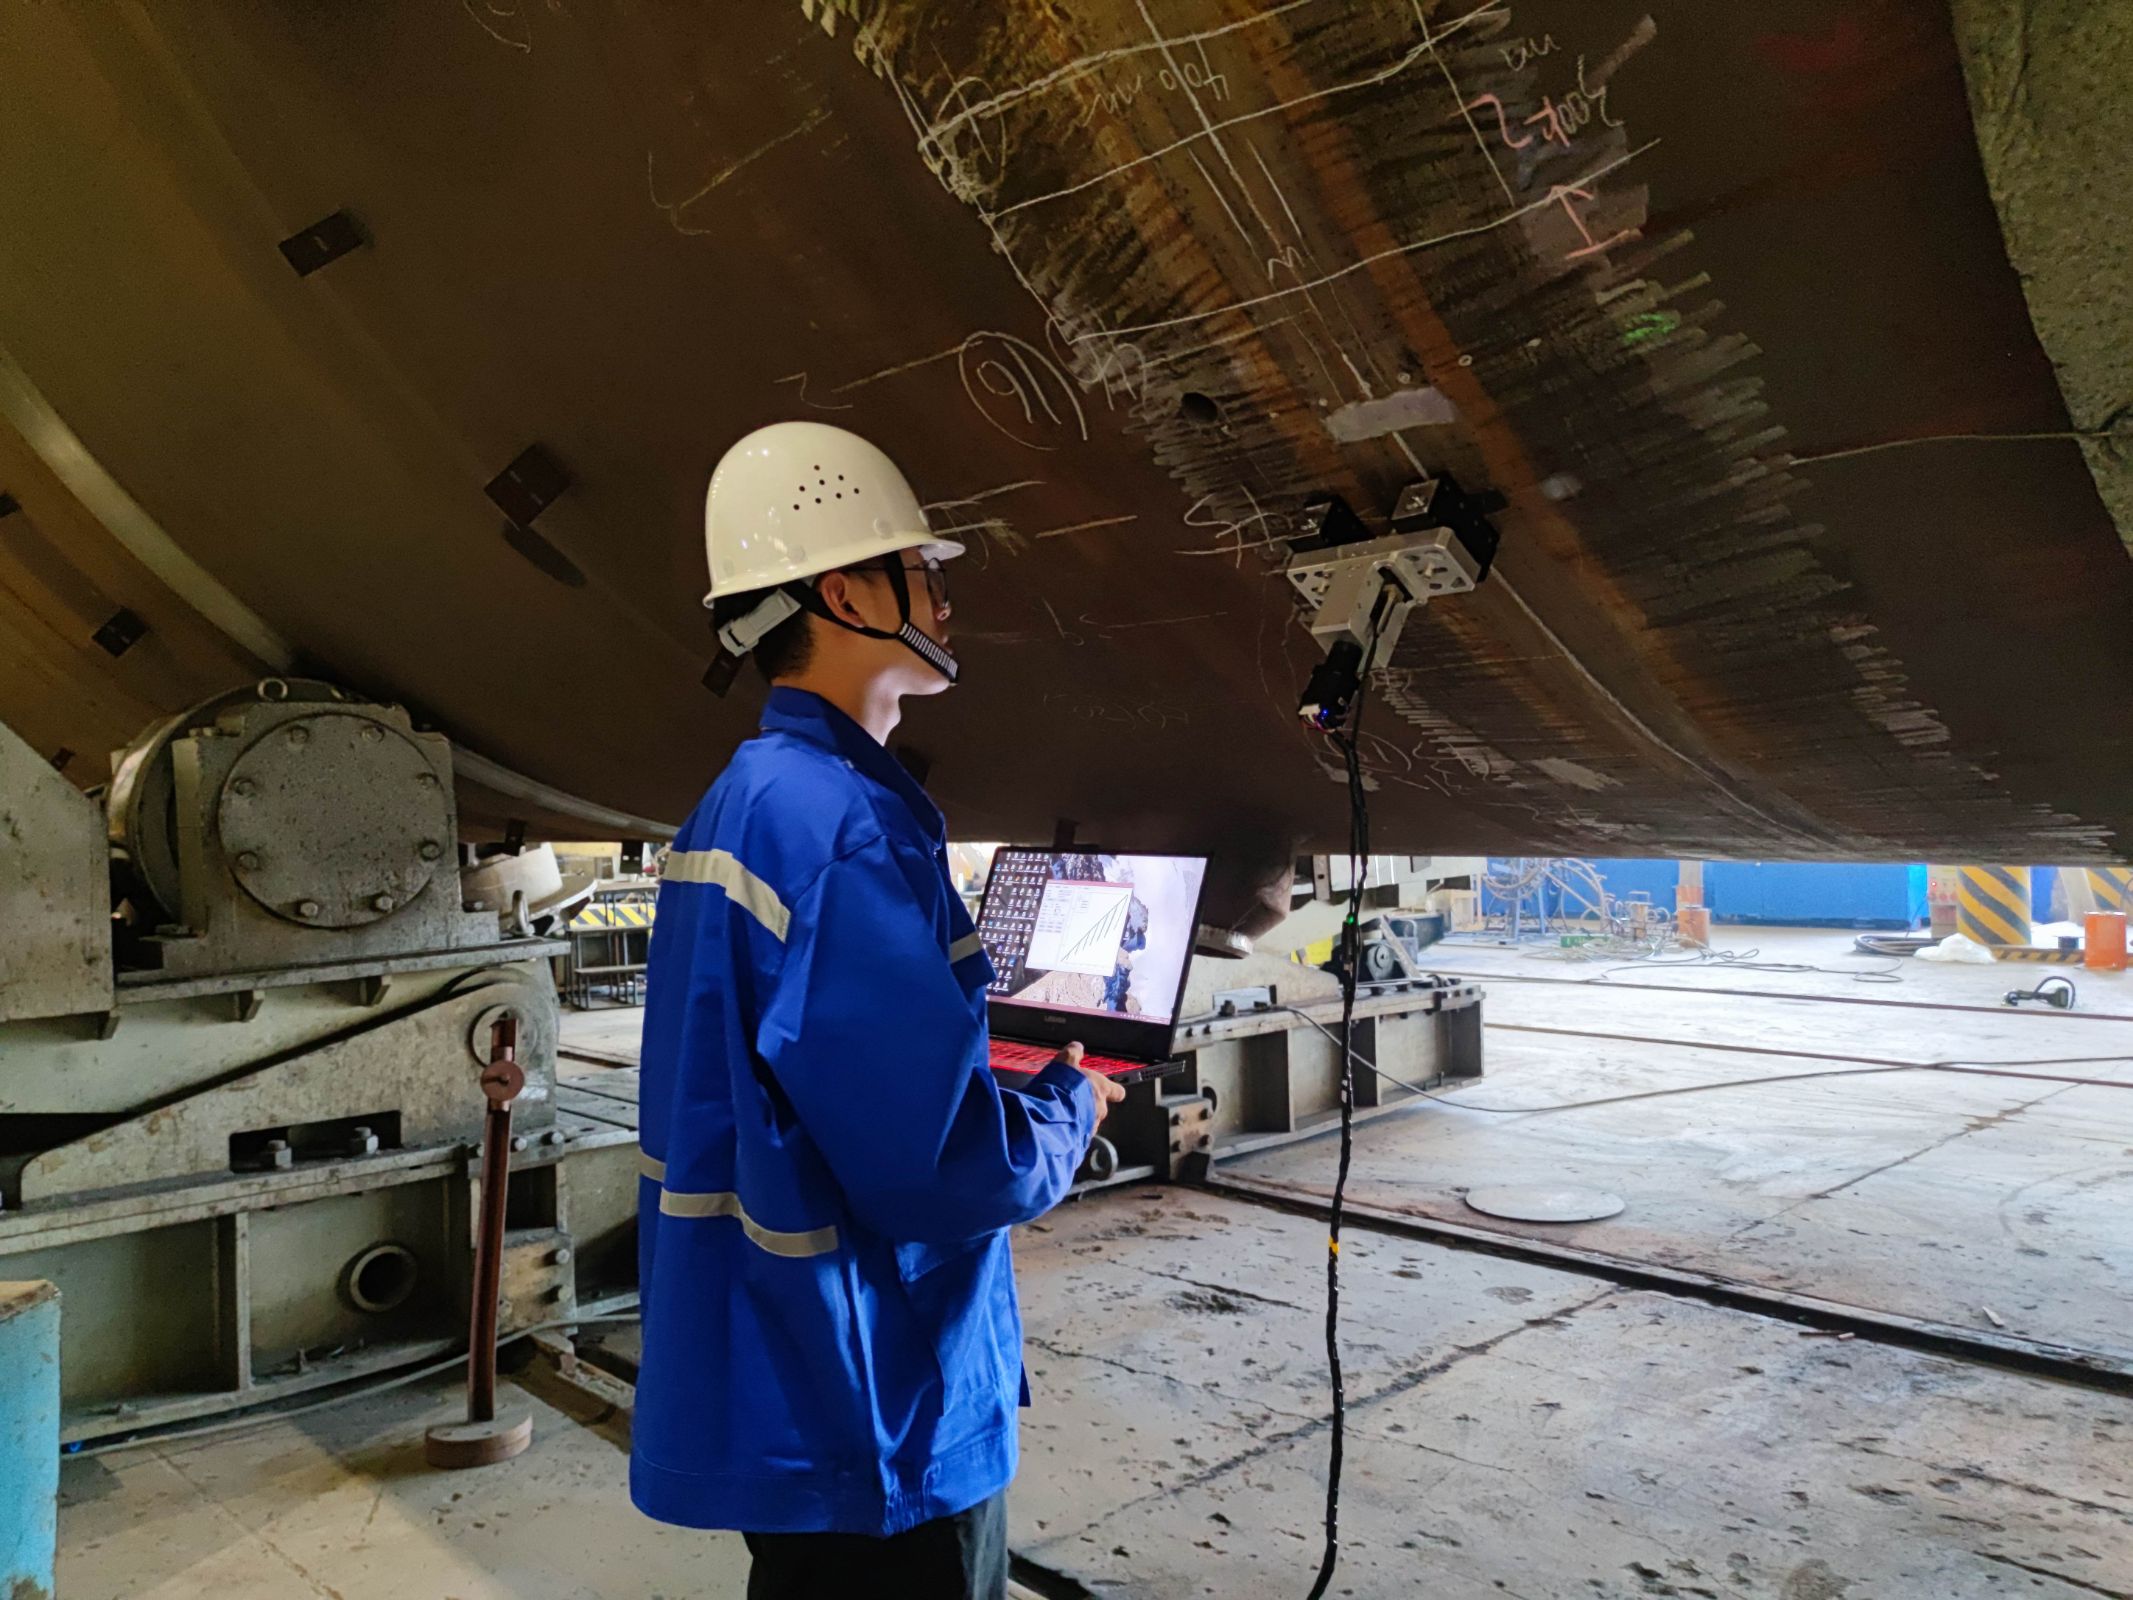
An indentation tester is a portable nondestructive testing instrument that applies a controlled load to a metal surface and uses the resulting load-indentation response to estimate mechanical properties and residual stress. For safety teams moving from evaluation into execution, the key decision is not just which device can measure a value, but whether the supplier can configure the tester for the specific inspection workflow and support it over time.
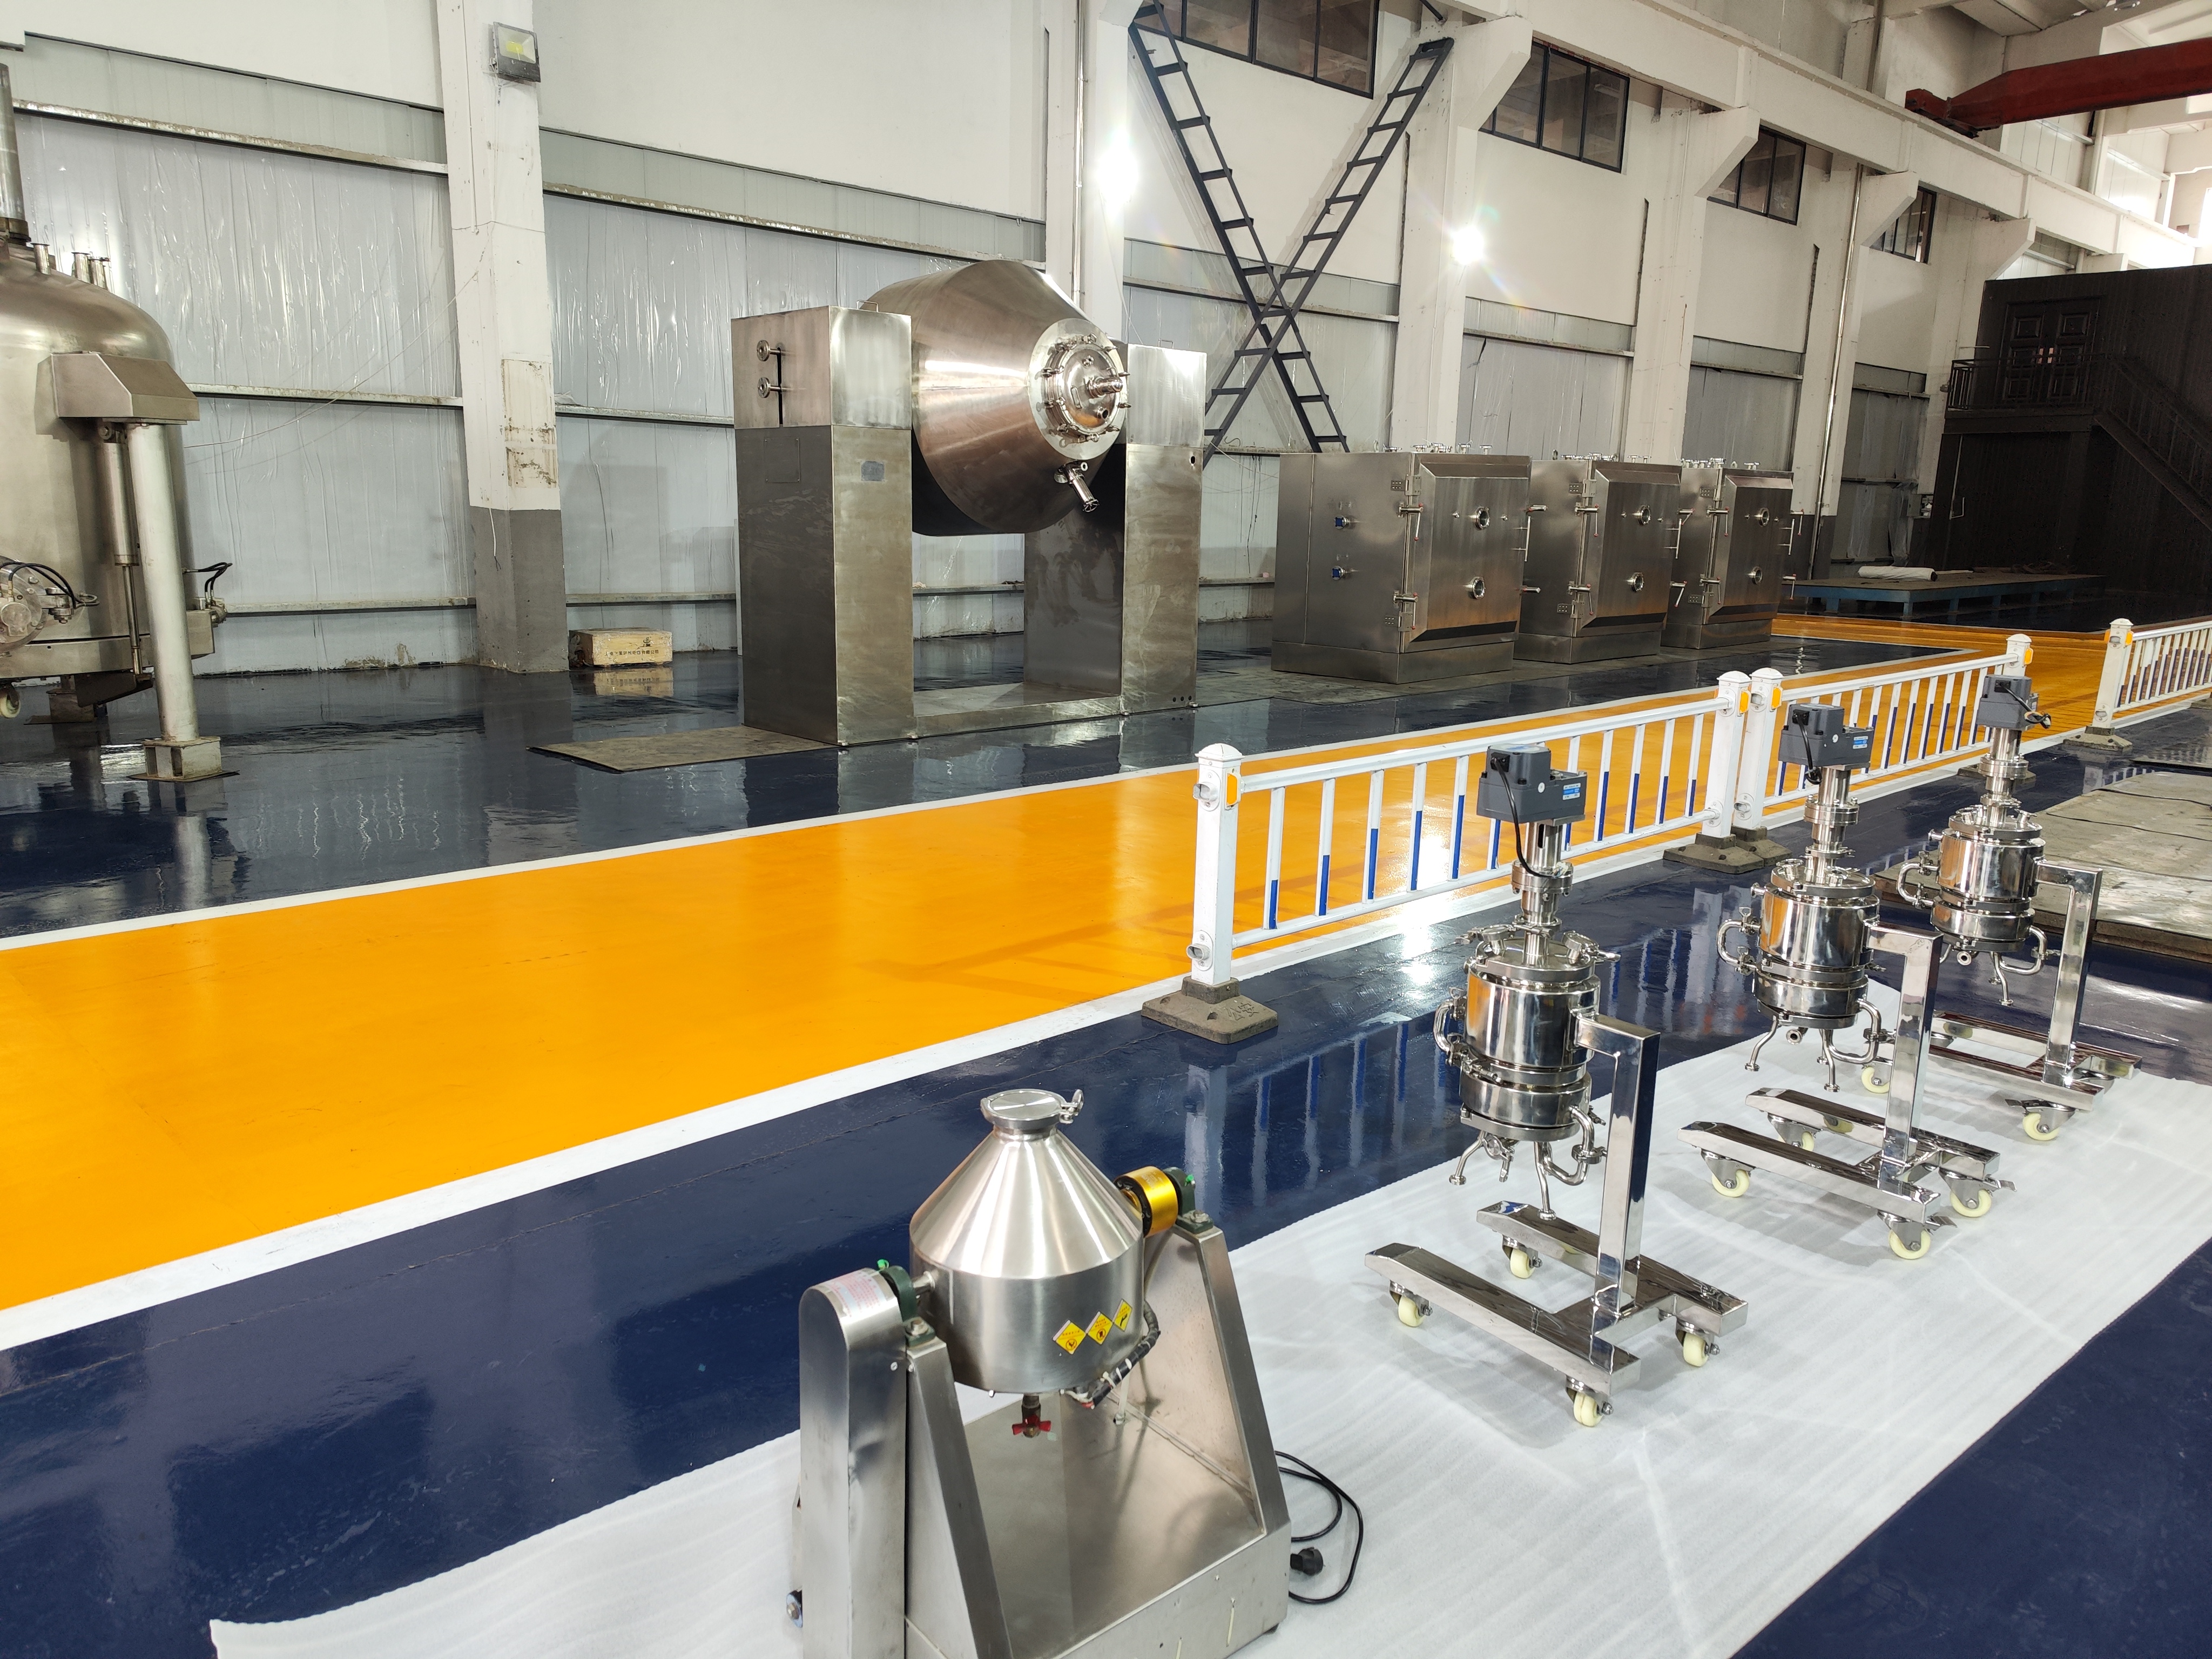
Wuxi Zhanghua Pharm & Chem Equipment Co., Ltd. is a manufacturer founded in 1976 and based at No. 8 Zhenshi Road, Shitangwan Industrial Park, Wuxi, Jiangsu, China. In addition to pressure process equipment, the company develops and sells portable nondestructive mechanical properties and residual stress testing devices. This article reviews the OEM/ODM capability and technical platform behind its indentation testers, and explains what buyers should check before procuring an Indentation Tester for in-service equipment safety assessment.
Problem Definition: Why Conventional Sampling Is Not Enough
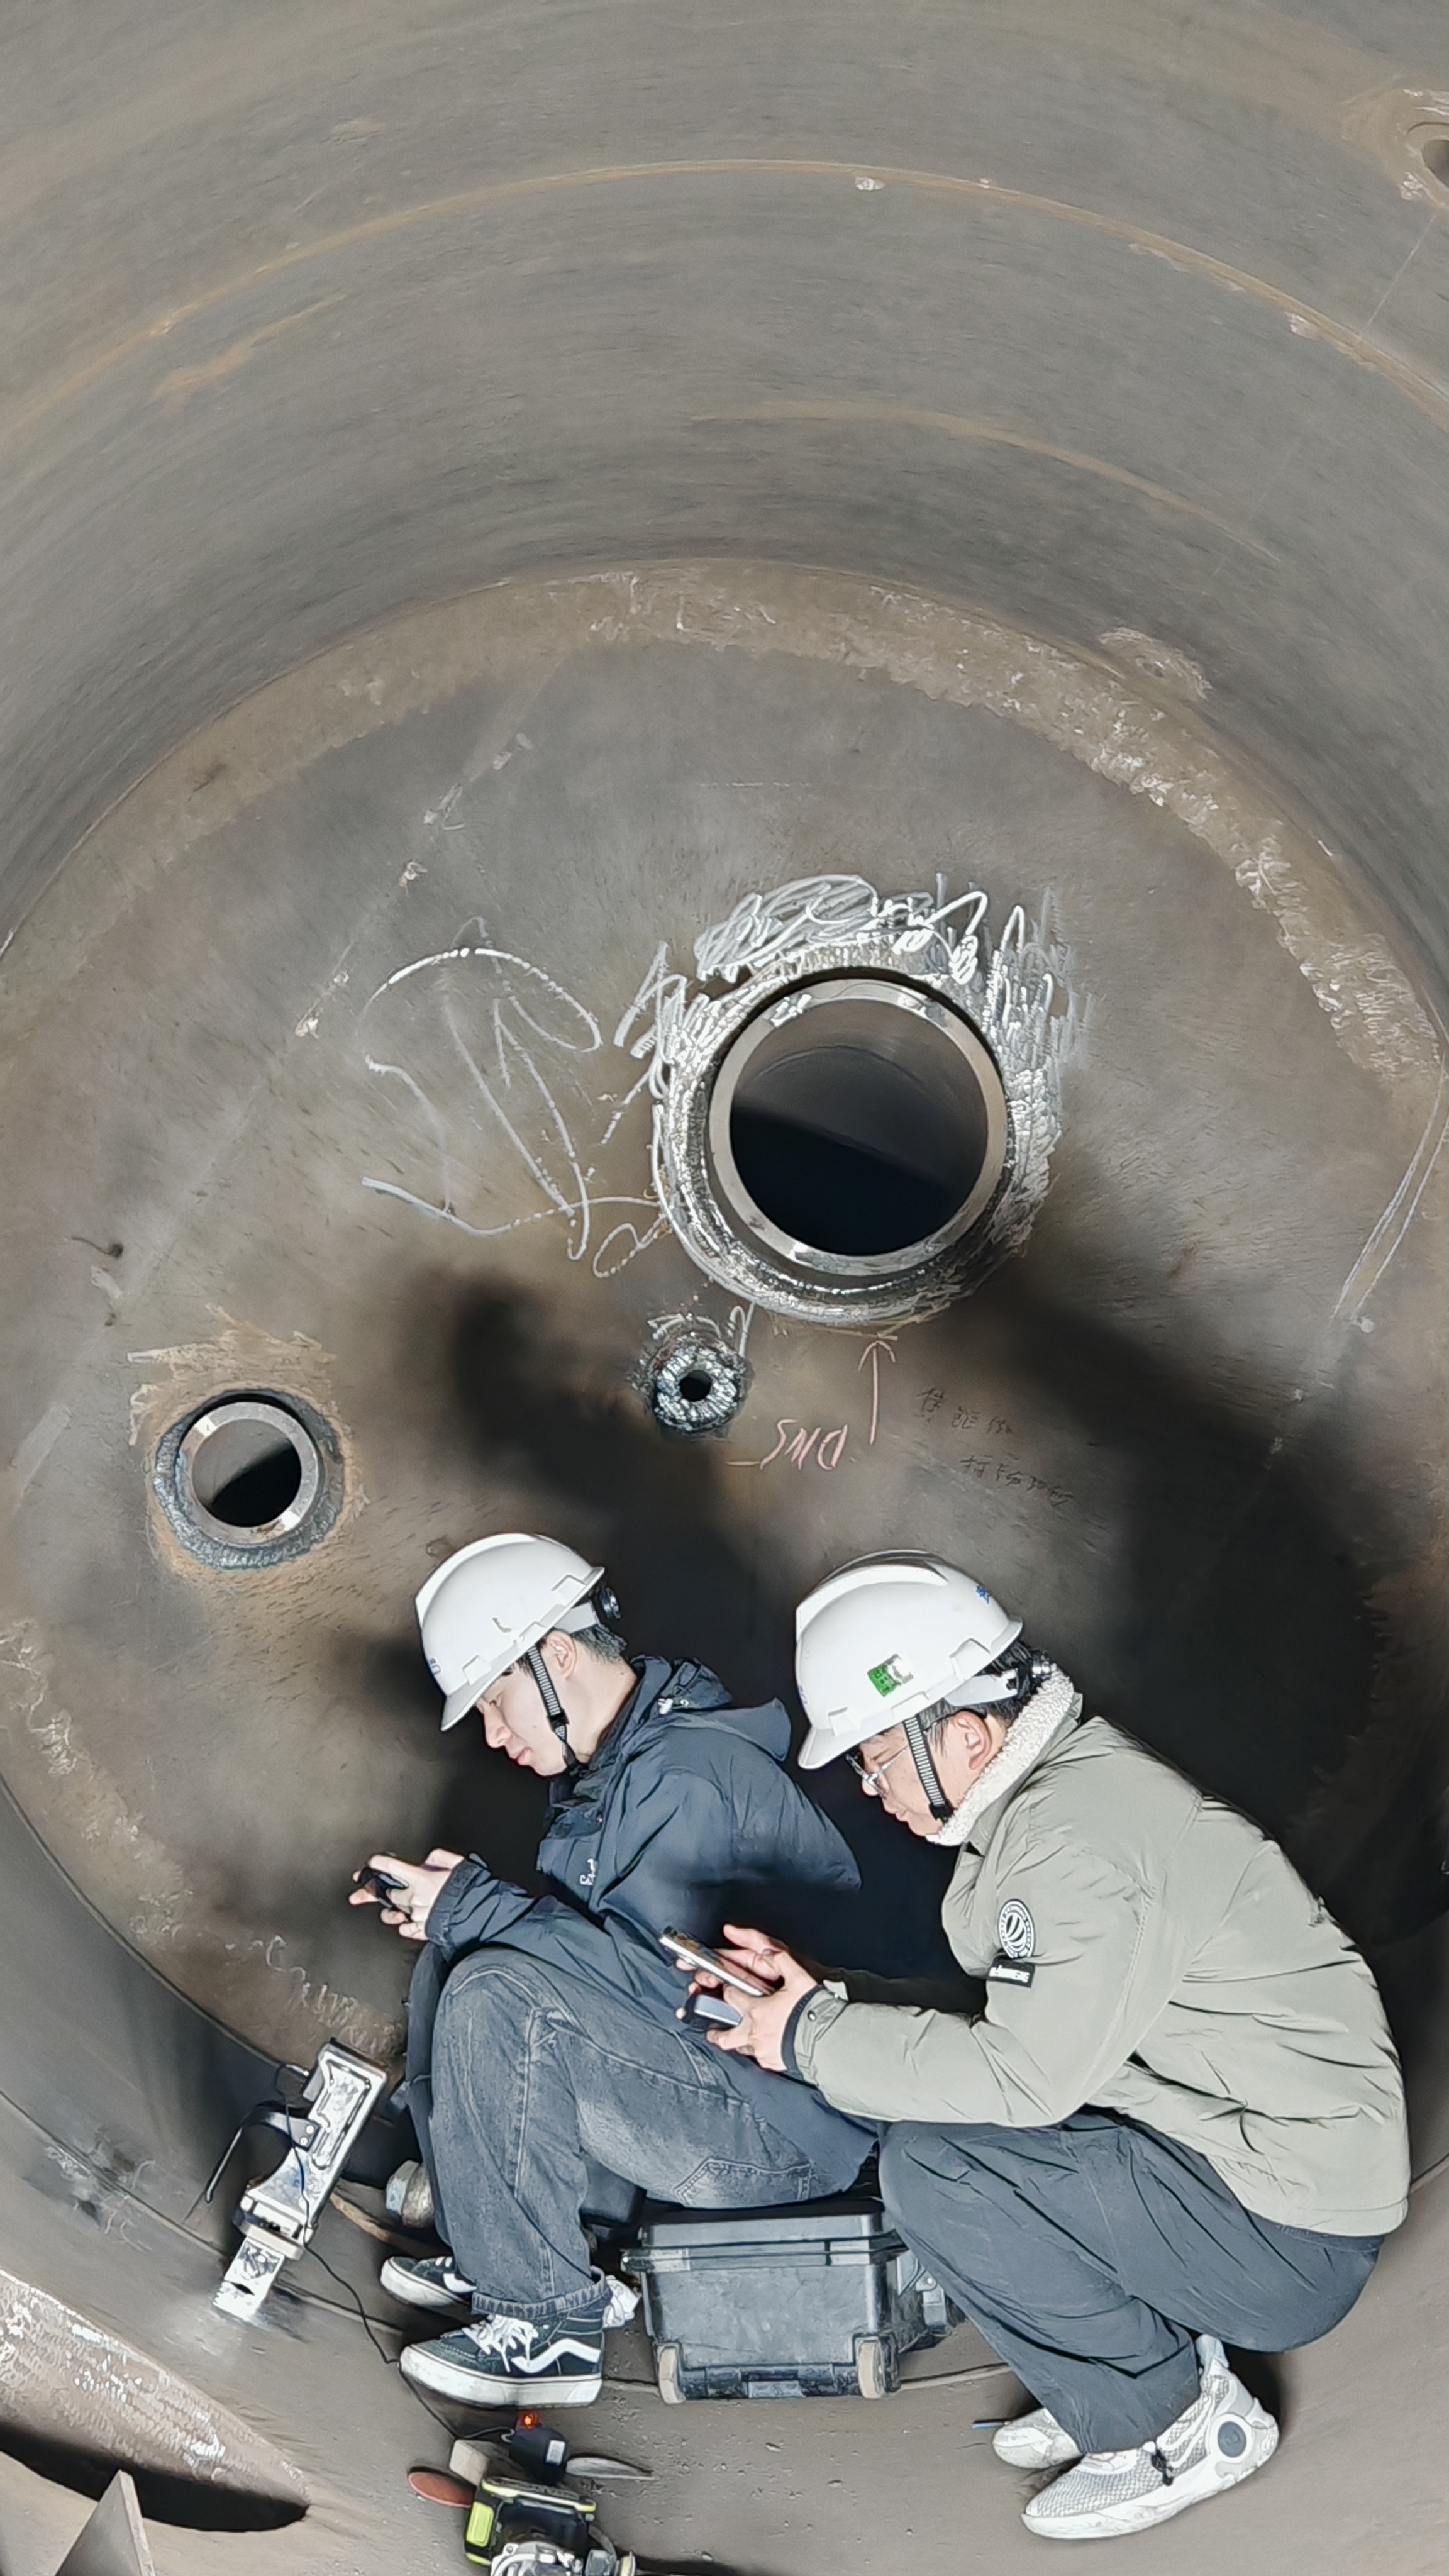
Pressure vessels, pipelines and special equipment in petrochemical plants are often assessed while still in service. Inspectors need mechanical property and residual stress data from the actual component, especially near welds. Traditional methods may require cutting samples or drilling holes. These approaches can leave damage and delay the inspection.
An Indentation Tester is designed to reduce this gap by using a small indentation to obtain material data on site. However, the practical difficulty is that no single tester fits every scenario. A weld stress screening task may need a different fixture than a curved pressure vessel shell. A special equipment inspection institute may need a different configuration than a production unit. That is why capability assessment must go beyond the headline specification.
Industry Background: A Growing Shift to Portable Indentation Testing
The global instrumented indentation test market was valued at USD 847.3 million in 2025 and is projected to reach USD 1,342.8 million by 2034, according to Dataintelo. Asia-Pacific dominated the market with a 38.5% revenue share in 2025, followed by North America and Europe. Nano-indentation testers held the largest product category share at 42.8% of total revenue in 2025.
On the standards side, ISO 14577 and ASTM E2546 are primary international standards governing instrumented indentation testing for hardness and material parameters. For residual stress measurement using instrumented indentation, ISO/TS 19096:2023 provides a specific methodology. These standards matter because buyers need to map the tester output to an accepted inspection or engineering procedure.
Adoption is also shifting toward portable systems. Portable indentation testers are increasingly used for life-extension programs of pressure vessels and pipelines, replacing traditional destructive hole-drilling methods. This makes the evaluation of portable OEM capability more important for petrochemical, energy and inspection organizations.
Detailed Solution: Indentation Tester Platform and OEM/ODM Capability
Indentation Method and Indentation Energy Difference Method
Wuxi Zhanghua's team independently developed a mechanical properties and residual stress detector based on the indentation method and indentation energy difference method. The detector is matched with a range of supporting fixtures so that different on-site working conditions can be tested. The related technology won a gold medal at the Geneva International Invention Exhibition.
Technical Platform: PMA-1010 and PMT-1000
The portable tester platform is represented by two model families: PMA-1010 and PMT-1000. Both are classified as portable nondestructive indentation testers. Published platform parameters include:
- Maximum load: 1000 N (max)
- Actuation range: 25 mm
- Loading speed: 0.01 to 30 mm/min
- Data acquisition rate: 100 Hz
- Wired/wireless power: 220 V / 24 V
- Testing range: macro-scale
- Indentation depth: 60 to 120 μm
- Materials used in the system: cemented carbide, stainless steel, aluminum alloy
The platform is used for petrochemical industry, energy and power industry, wind power and renewable energy industry, and aerospace industry applications. Product listings also extend to pharmaceutical, fine chemical, new energy/new materials and pesticide manufacturing scenarios.
Application-Specific Configurations
On the manufacturer's product list, PMA-1010 appears in configurations such as Residual Stress Indentation Tester, Nondestructive Residual Stress Tester, Pipeline Weld Residual Stress Tester, Non-Destructive Weld Stress Tester, Petrochemical Industry Residual Stress Indentation Tester, Indentation Tester for Non-destructive Testing of Special Equipment, and New Energy Equipment Structural Safety Indentation Tester.
PMT-1000 appears in configurations such as Mechanical Properties Indentation Tester, Pressure Equipment Safety Assessment Indentation Tester, Over-Service Pressure Vessel Inspection Indentation Tester, Indentation Energy Difference Method Indentation Tester, Non-Destructive Weld Stress Indentation Tester, Stress Corrosion Screening Indentation Tester, Minor Damage In-Situ Indentation Tester, Minor Damage On-Site Indentation Stress Tester, Indentation Tester for Special Equipment Inspection Institutes, Petrochemical Equipment Safety Evaluation Indentation Tester, and Metal Residual Stress Research Indentation Tester.
These names describe evaluation scenarios rather than a different core measurement principle. That makes it important for buyers to specify which scenario applies: weld residual stress screening, mechanical property verification, over-service pressure vessel inspection, or stress corrosion screening.
Because the manufacturer also produces pressure equipment, the tester data can be positioned for finite element simulation, failure analysis, life assessment and safety assessment. The company mainly serves domestic and foreign third-party testing institutions and first-line production units, with special pressure-bearing equipment, long-distance pipelines and remanufactured major energy equipment as service targets.
Step-by-Step Breakdown: What to Check Before Ordering an Indentation Tester
Step 1: Define the Inspection Scenario
Identify whether the task is residual stress measurement, mechanical property verification, weld stress screening, or safety evaluation of over-service equipment. This determines whether the configuration should follow PMA-1010 or PMT-1000 and which fixtures are needed.
Step 2: Match the Load and Indentation Parameters
Check the maximum load, actuation range, loading speed, data acquisition rate and indentation depth against the target material thickness and surface condition. A macro-scale indentation tester with 60 to 120 μm indentation depth may be appropriate for pressure vessel steel, while a different range may be needed for thin components.
Step 3: Verify Fixture and Customization Ability
Ask the supplier how fixtures are matched to curved surfaces, welds, pipelines and limited access. In the Wuxi Zhanghua example, the engineering team designed multiple supporting fixtures and offers OEM/ODM production with customization of voltage, logo, material, design pressure, working temperature, configuration and size.
Step 4: Review Quality Control and Acceptance
Confirm whether every unit is tested before shipment. The manufacturer performs 100% testing on all products and includes a pre-shipment test in the acceptance process.
Step 5: Confirm Production and After-Sales Terms
Before execution, confirm the minimum order quantity, lead time, payment terms and after-sales structure. In this example, the MOQ is 1 unit, monthly capacity is 100 units, typical lead time is 30 to 120 days, delivery is FOB, and payment is 40/60. After-sales support covers remote support, spare parts, installation guidance and maintenance training.
Use Cases: Chemical Plant and Special Inspection Institute
Two documented cases in China demonstrate how the platform performs in different organizational settings.
Chemical plant: One unit was used to test equipment. The case record notes that results were delivered in minutes and the unit remained in stable operation over a 10-year period.
Special inspection institute: One unit was used to test special equipment. The case record similarly notes results in minutes and stable operation over a 10-year period.
These cases illustrate why the Indentation Tester has been adopted by both testing institutes and plant operations teams. The same portable platform can be used for routine mechanical property checks, weld residual stress measurement, and special equipment safety assessment.
Comparison Table: OEM Capability Checklist for an Indentation Tester
The table below summarizes the production and support facts a buyer should verify. The right-hand column uses Wuxi Zhanghua's published data as an example.
| Capability | Supplier example |
|---|---|
| Production mode | OEM/ODM |
| Customization scope | Voltage, logo, material, design pressure, working temperature, configuration, size |
| Minimum order quantity | 1 unit |
| Monthly production capacity | 100 units |
| Typical lead time | 30-120 days |
| Quality control | 100% testing on all products |
| Delivery and acceptance | FOB; pre-shipment test |
| Payment terms | 40/60 |
| After-sales support | Remote support, spare parts supply, installation guidance, maintenance training |
| Export markets | Middle East, South America, Europe, North America, Asia Pacific, Belt and Road |
FAQ
Does the indentation tester comply with relevant testing standards?
Instrumented indentation testing for hardness and material parameters is covered by ISO 14577 and ASTM E2546. For residual stress measurement by instrumented indentation, ISO/TS 19096:2023 provides a methodology. Wuxi Zhanghua's portable testers are designed for nondestructive field testing, and the manufacturer's pressure equipment side also holds ASME, CE, PED, ATEX and MOM certificates. Buyers should confirm which standard is required by their inspection procedure before ordering.
Can the supplier customize the tester for my application?
Yes. Wuxi Zhanghua offers OEM/ODM production services. Customization scope includes voltage, logo, material, design pressure, working temperature, configuration and size. The engineering team also designs and matches supporting fixtures for different on-site working conditions.
What are the minimum order, lead time and production capacity?
Minimum order quantity is 1 unit. Monthly production capacity is 100 units. Typical lead time is 30 to 120 days depending on configuration. Delivery method is FOB, and acceptance includes a pre-shipment test. Payment terms are 40/60.
Can we use one unit as an evaluation sample before a larger order?
Yes. Since the minimum order quantity is 1 unit, an inspection institute or plant can deploy one unit as an evaluation order. All products undergo 100% testing before shipment, and the acceptance process includes a pre-shipment test.
What after-sales support is available after delivery?
After-sales support includes remote support, spare parts supply, installation guidance and maintenance training. Export markets include the Middle East, South America, Europe, North America, Asia Pacific and Belt and Road countries. To discuss a configuration, request a quotation, or ask about an OEM/ODM specification, contact Vincent Zhang at vincent_zhang@zhanghuayaoji.com or +86 181-1890-2332.
Conclusion
An Indentation Tester only creates value when the platform, fixture, quality control and support are aligned with the inspection scenario. Safety teams should evaluate the OEM/ODM capability of the supplier, not just the brochure specification. Wuxi Zhanghua's PMA-1010 and PMT-1000 platforms provide a useful reference because the same core method is configured for residual stress, mechanical properties, weld stress, over-service pressure vessels and special equipment inspection.
To evaluate a configuration against your target equipment or request a quotation, contact Vincent Zhang at vincent_zhang@zhanghuayaoji.com or +86 181-1890-2332. Download the company brochure for more information on production and testing services.
Have Questions or Need More Details?
Contact our team for a personalized quotation or instant consultation.
Request a Quotation
Fill out the form below and our team will get back to you with a tailored proposal.
WhatsApp Direct Chat
Prefer to chat in real-time? Message us on WhatsApp for instant assistance & quick answers.
- Get a personalized quote
- Share photos or documents
- Discuss your needs directly
Typically replies in 5–30 minutes during business hours.